


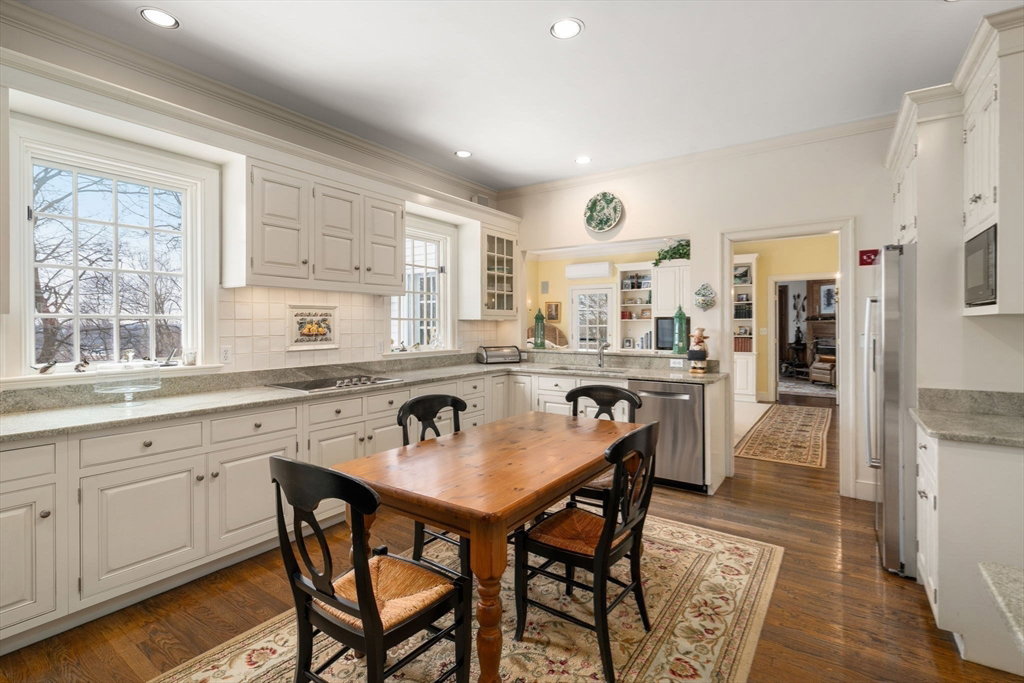


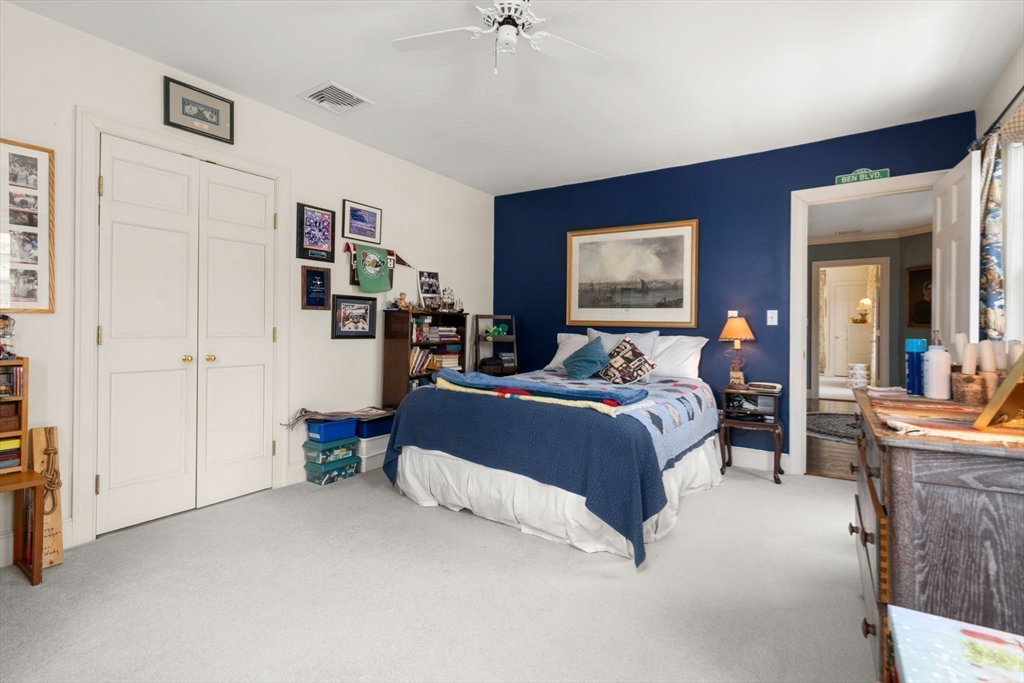


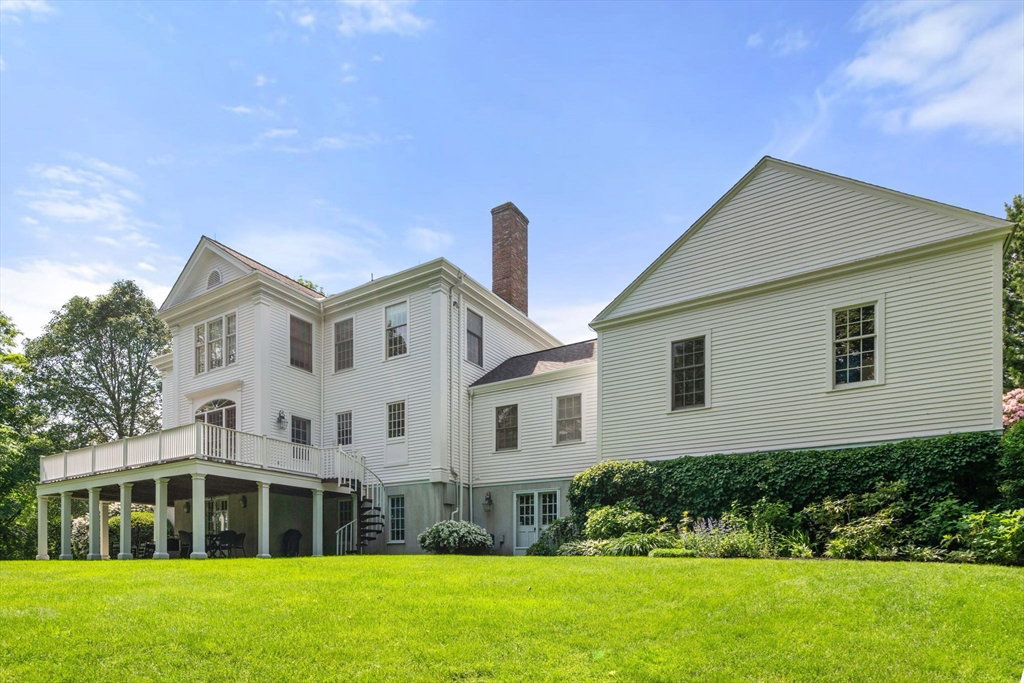


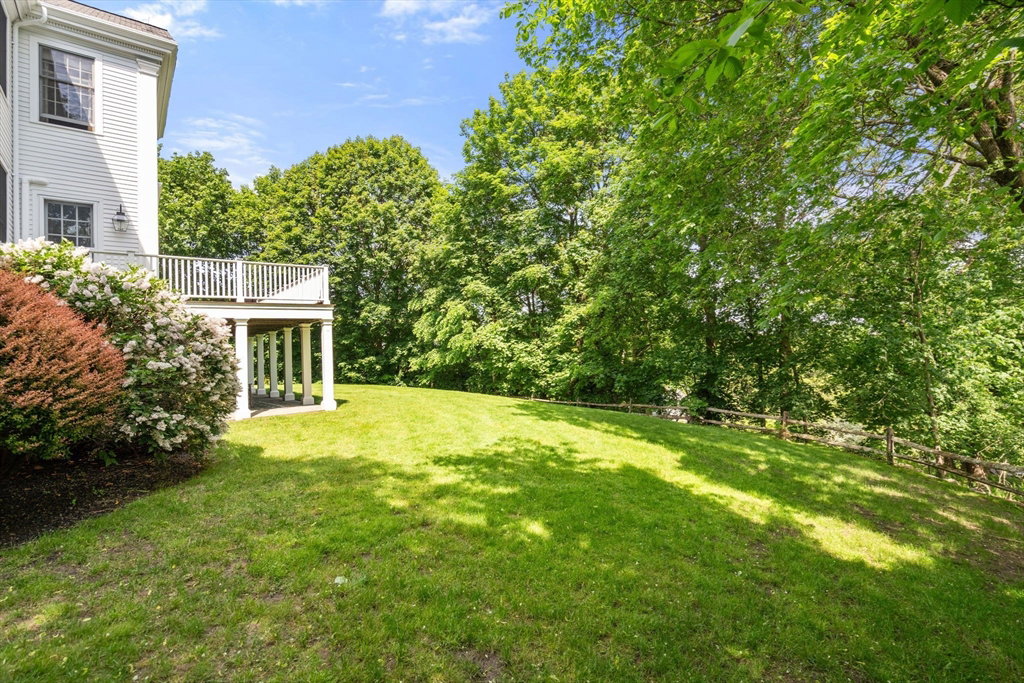


A custom-built Royal Barry Wills design for these owners sited just above the town of Belmont on a 20,000 + sq. ft lot with views to the Boston skyline. This home features oversized windows with sun-drenched rooms, high ceilings, craftsman style detail in built-ins, moldings and fireplace surround. You are welcomed into this house by a lovely open foyer with a spiral staircase to the second floor, a living room with a fireplace, a gorgeous dining room with fireplace and built-in corner cupboards, an office with a beautiful fireplace with wood surround and built-ins, a family room with built-ins adjacent to an eat-in 2015 new kitchen, additionally on the first floor there are closets for mudroom storage, half bath and a laundry room. The second floor has four corner bedrooms including the primary and two full baths. The lower level has a walk out patio area, a built-in bar area and a wonderful open space for billiards, ping-pong, poker table and a TV room.
Listing courtesy of Listing Agent: Paige Yates from Listing Office: Coldwell Banker Realty - Weston.
The property listing data and information, or the Images, set forth herein were provided to MLS Property Information Network, Inc. from third party sources, including sellers, lessors, landlords and public records, and were compiled by MLS Property Information Network, Inc. The property listing data and information, and the Images, are for the personal, non commercial use of consumers having a good faith interest in purchasing, leasing or renting listed properties of the type displayed to them and may not be used for any purpose other than to identify prospective properties which such consumers may have a good faith interest in purchasing, leasing or renting. MLS Property Information Network, Inc. and its subscribers disclaim any and all representations and warranties as to the accuracy of the property listing data and information, or as to the accuracy of any of the Images, set forth herein.

/u.realgeeks.media/bostonareahomesearch/Boston-Area-Home-Search-Min-Logo.png)