


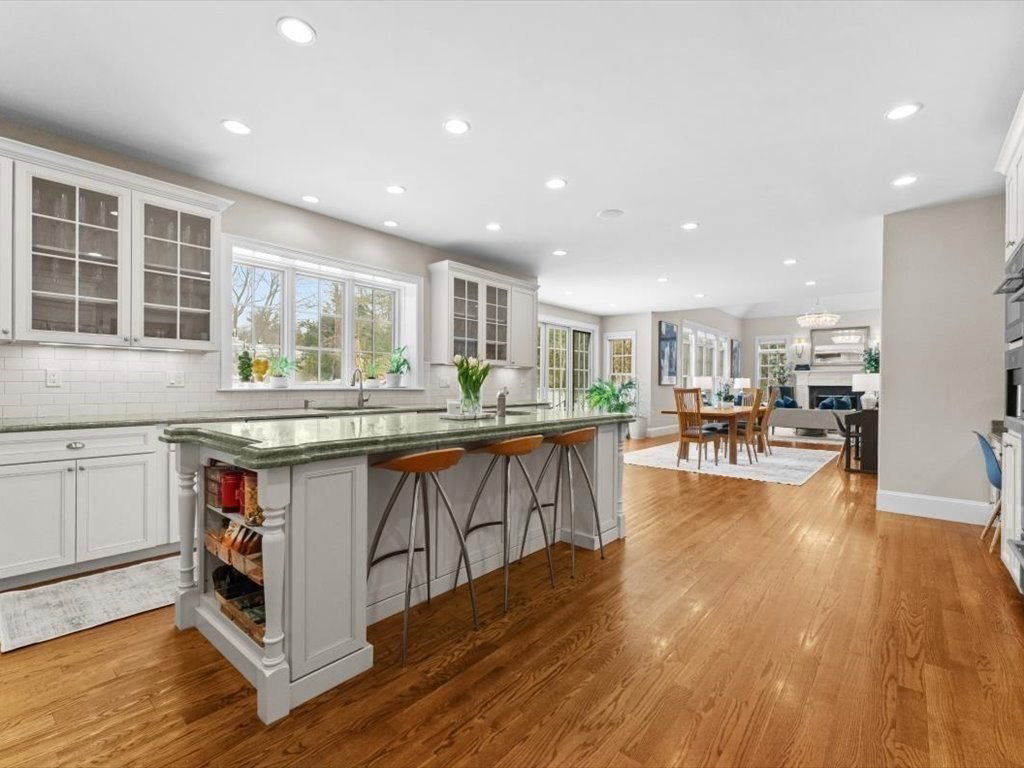


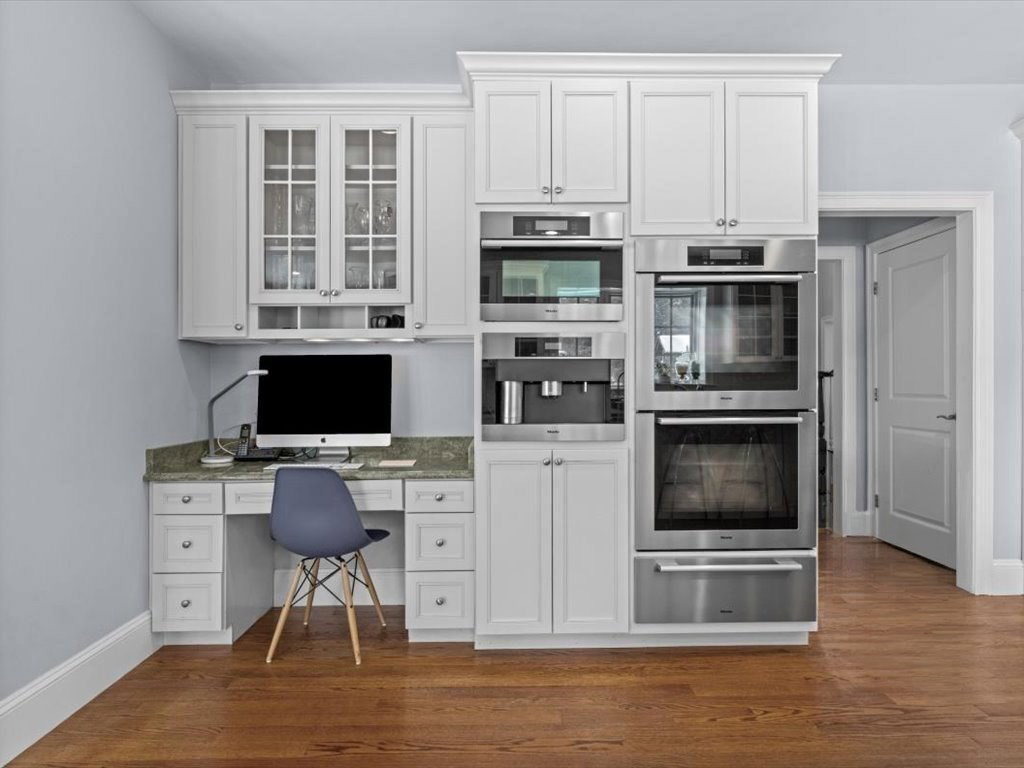


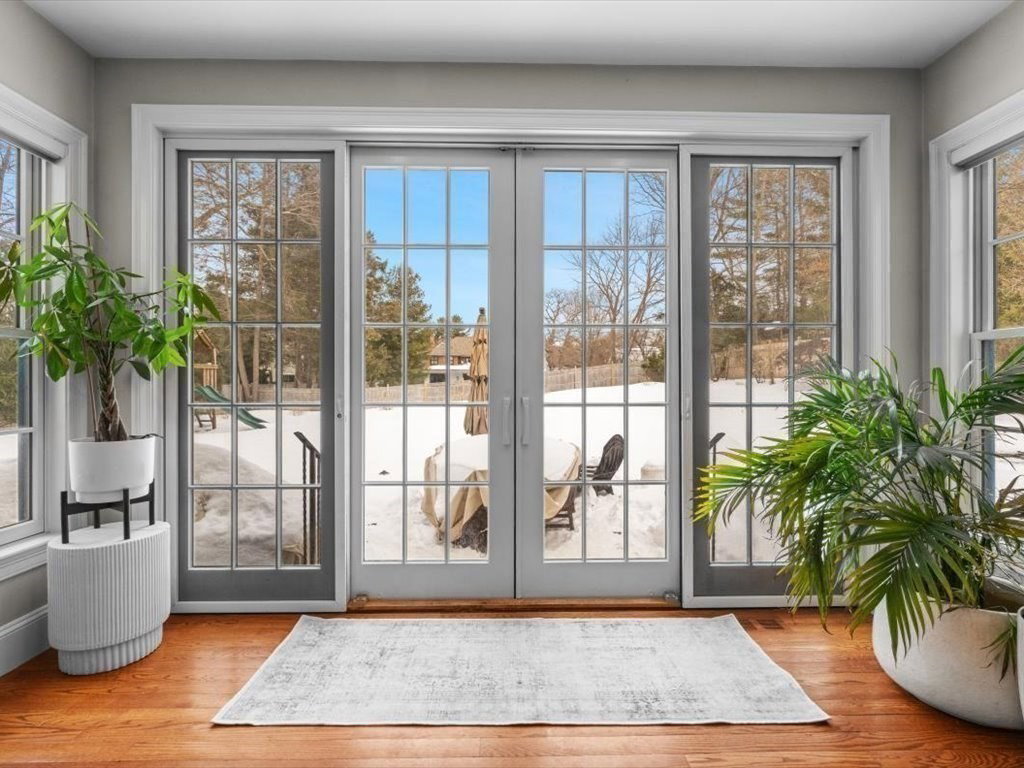


WABAN - Too much winter? Wishing for warm weather with meals taken outdoors? Stop dreaming! This 7,000+ sq ft home showcases fine craftsmanship throughout and boasts features that make every season more enjoyable. Come in from the cold...Park in your 3! car garage and directly enter a spacious mud/snow room where you can leave boots + winter behind you. In warm weather, enjoy the built in outdoor kitchen, patio and fireplace, perfect for gatherings or serene evenings. The expansive main level features an open kitchen-family room concept, and formal dining and living rooms. Experience a stunning paneled office for private, important conversations. A luxurious primary suite plus 3 all ensuite bedrooms encompass the second floor. There are 2 bdrms + a full bath on the 3rd level. In the lower level, you'll find a luxurious home theatre, a gym, and a generous great room offering a snack bar and fridge. Ideal for kids play or hang out space for kids of all ages! Zervas, Oak Hill, South.
Listing courtesy of Listing Agent: Christine Norcross from Listing Office: William Raveis R.E. & Home Services.
The property listing data and information, or the Images, set forth herein were provided to MLS Property Information Network, Inc. from third party sources, including sellers, lessors, landlords and public records, and were compiled by MLS Property Information Network, Inc. The property listing data and information, and the Images, are for the personal, non commercial use of consumers having a good faith interest in purchasing, leasing or renting listed properties of the type displayed to them and may not be used for any purpose other than to identify prospective properties which such consumers may have a good faith interest in purchasing, leasing or renting. MLS Property Information Network, Inc. and its subscribers disclaim any and all representations and warranties as to the accuracy of the property listing data and information, or as to the accuracy of any of the Images, set forth herein.

/u.realgeeks.media/bostonareahomesearch/Boston-Area-Home-Search-Min-Logo.png)