
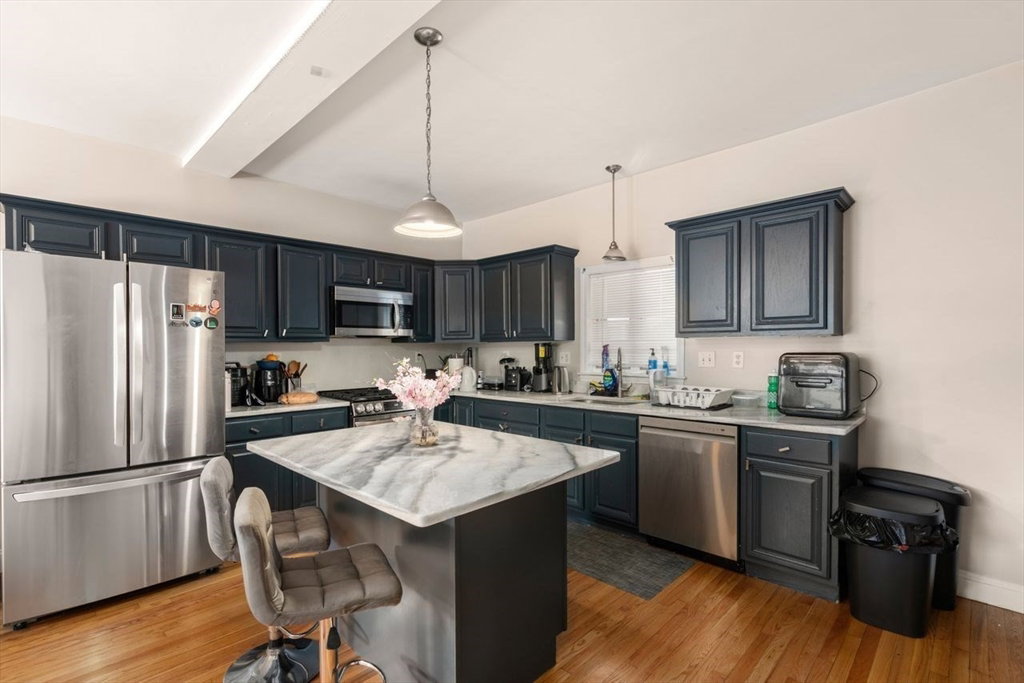


Prime two-family development opportunity with architectural plans in hand to create two 4-bedroom townhouses. Property is currently configured as 2 townhouse-style units, both renovated with high ceilings in the last few years, offering immediate income while planning redevelopment. Front townhouse features 3 bedrooms, 1 full bath, & an office/study with an open-concept kitchen, living / dining area, large bar-style island, quartz countertops, 1 bedroom on the first floor, & 2 additional bedrooms, office, & laundry on the second floor, serviced by gas heat and central air. Rear townhouse offers 1 bedroom, 1 bath, open floor plan with quartz kitchen, full bath & laundry on the main level, second-floor bedroom, with a flexible lower level suitable for office / additional living space. Flat landscaped backyard gardens, two-car garage plus 4+ off-street parking spaces. Ideal for builders, investors, or owner-occupants seeking - turnkey asset with clear redevelopment upside. Near Moody Str.
Listing courtesy of Listing Agent: Karen Nickel from Listing Office: Hammond Residential Real Estate.
The property listing data and information, or the Images, set forth herein were provided to MLS Property Information Network, Inc. from third party sources, including sellers, lessors, landlords and public records, and were compiled by MLS Property Information Network, Inc. The property listing data and information, and the Images, are for the personal, non commercial use of consumers having a good faith interest in purchasing, leasing or renting listed properties of the type displayed to them and may not be used for any purpose other than to identify prospective properties which such consumers may have a good faith interest in purchasing, leasing or renting. MLS Property Information Network, Inc. and its subscribers disclaim any and all representations and warranties as to the accuracy of the property listing data and information, or as to the accuracy of any of the Images, set forth herein.

/u.realgeeks.media/bostonareahomesearch/Boston-Area-Home-Search-Min-Logo.png)