


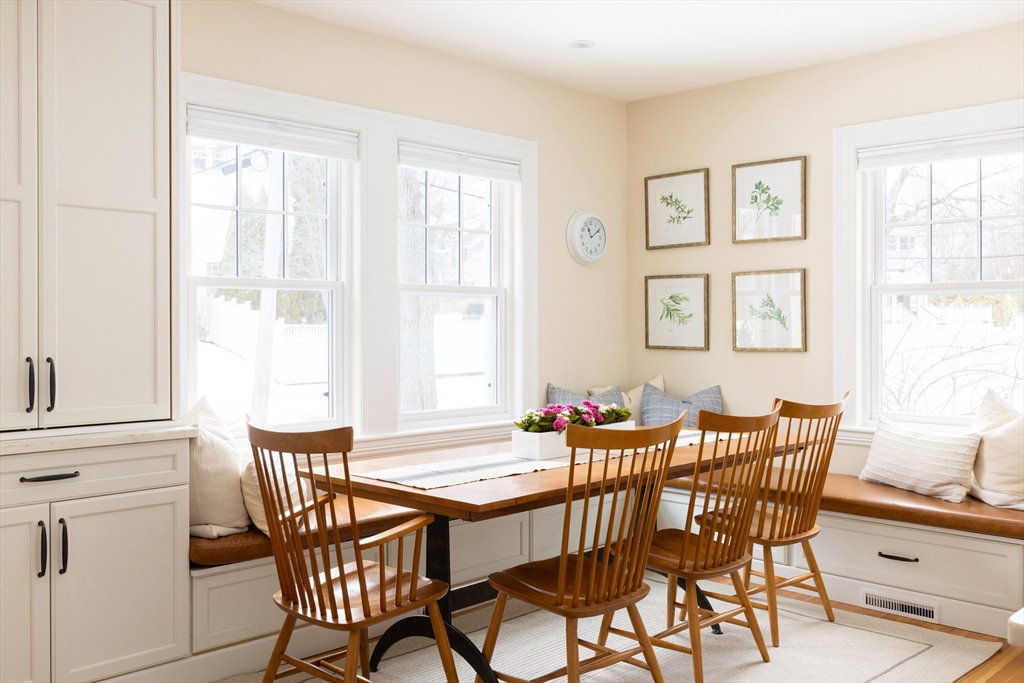


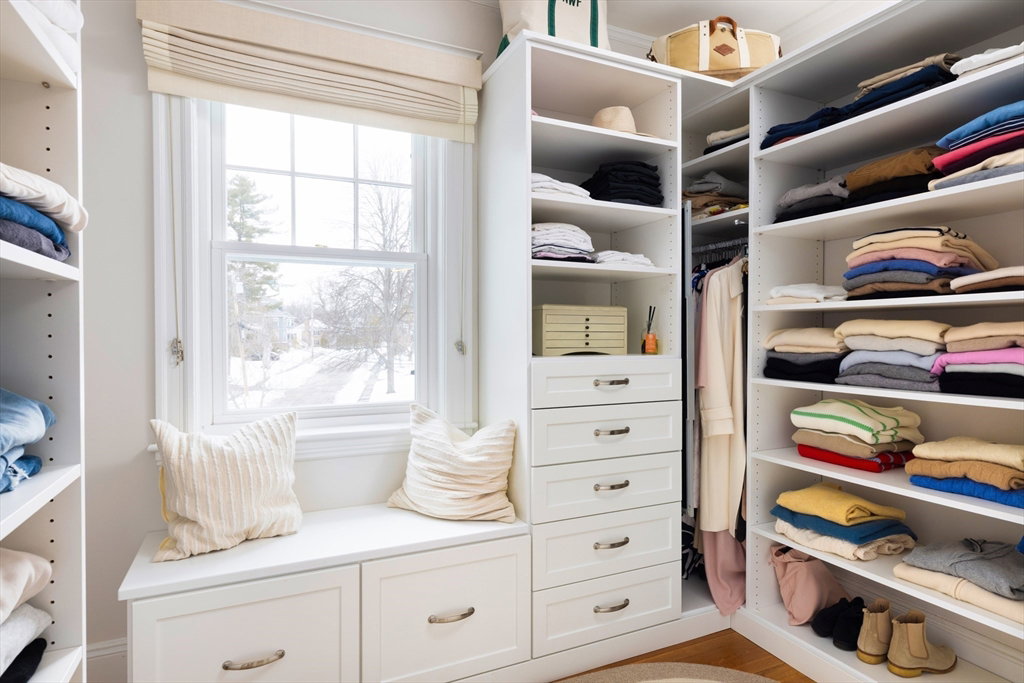


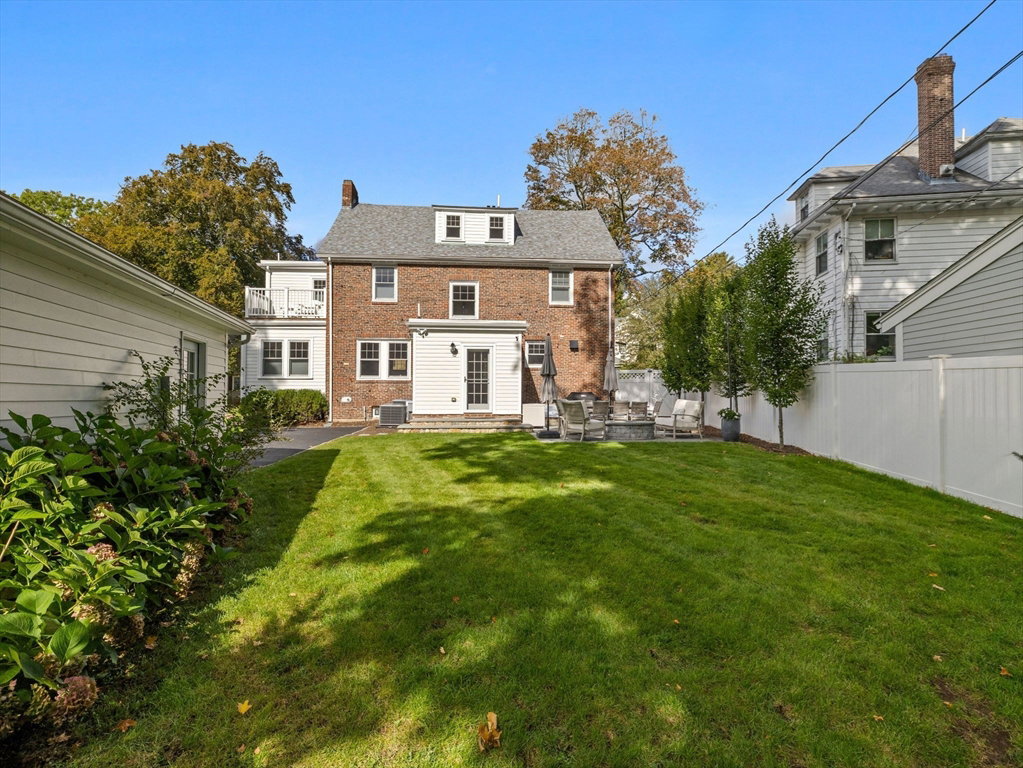


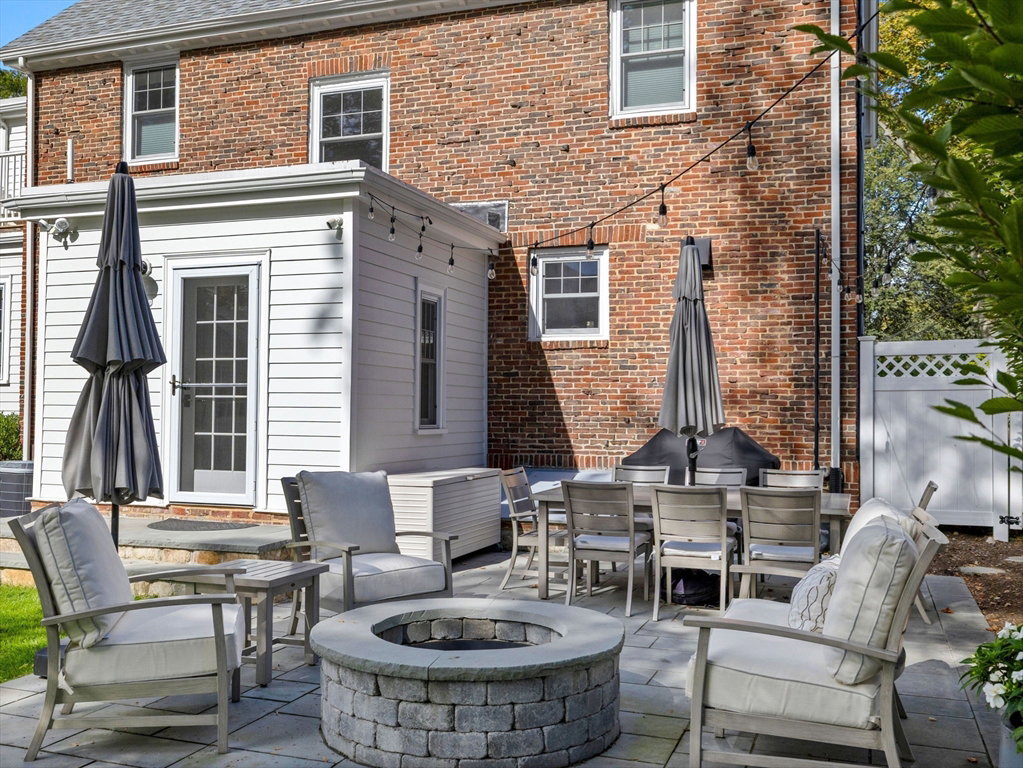
Thoughtfully re-imagined since 2020, this spectacularly renovated Colonial is in one of Newton Centre’s most coveted neighborhoods, just 1/3 mile to Mason-Rice Elementary, 1/2 mile to Whole Foods and 3/4 mile to both Crystal Lake & the village. The property has been comprehensively renovated inside and out, including a new garage and private driveway. Off the foyer is the living room with a coffered ceiling, fireplace and doors leading to the sun-filled family room. Opposite the living spaces, the open design kitchen and dining area include custom cabinetry, premium appliances and an oversized island with a breakfast bar. A powder room and mudroom complete this level. On the second floor is the primary suite with a dressing room, roof deck & spa-like primary bathroom, plus 2 more bedrooms, another full bath & laundry. The third level has 2 more bedrooms & 3rd full bath with steam shower. 2024 finished lower level with bonus room & full bath. Great level yard with a patio and a firepit.
Listing courtesy of Listing Agent: Matt Montgomery Group from Listing Office: Compass.
The property listing data and information, or the Images, set forth herein were provided to MLS Property Information Network, Inc. from third party sources, including sellers, lessors, landlords and public records, and were compiled by MLS Property Information Network, Inc. The property listing data and information, and the Images, are for the personal, non commercial use of consumers having a good faith interest in purchasing, leasing or renting listed properties of the type displayed to them and may not be used for any purpose other than to identify prospective properties which such consumers may have a good faith interest in purchasing, leasing or renting. MLS Property Information Network, Inc. and its subscribers disclaim any and all representations and warranties as to the accuracy of the property listing data and information, or as to the accuracy of any of the Images, set forth herein.

/u.realgeeks.media/bostonareahomesearch/Boston-Area-Home-Search-Min-Logo.png)