


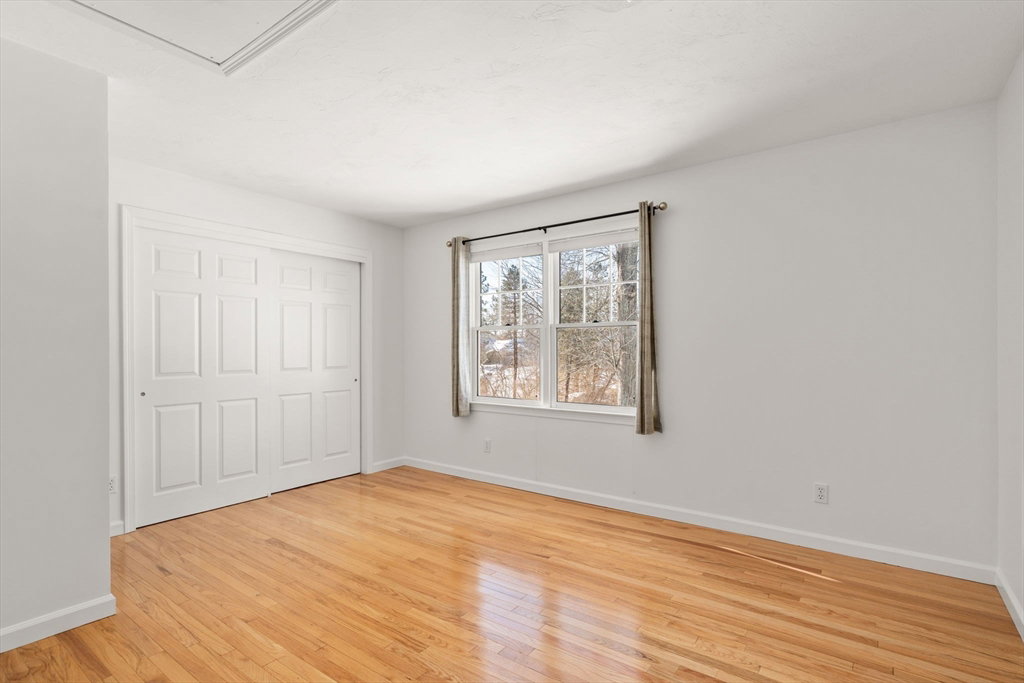


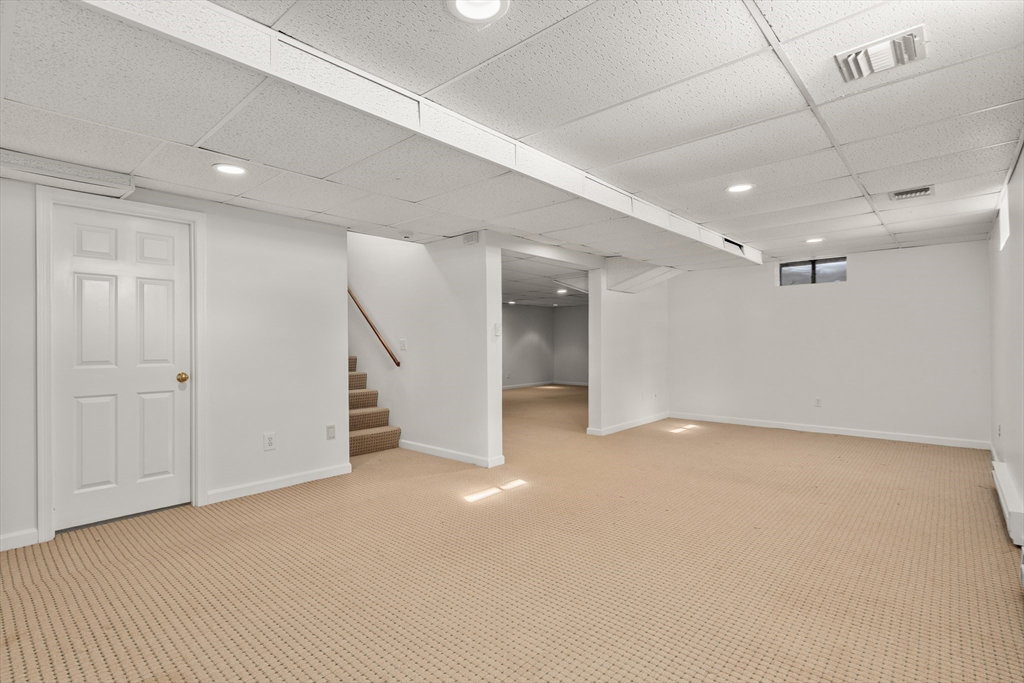


Experience this stunning Garrison Colonial in highly sought-after Algonquian Hill Estates. This pristine luxury residence rests on a private wooded lot backing up to lush forest land, complemented by classic stone walls and a charming arbor leading to a magnificent yard. Immaculate and freshly painted, the home boasts elegant crown molding and gleaming hardwood floors. The gourmet kitchen features designer tile, custom cabinetry, stainless steel appliances, and a breakfast area overlooking the back deck. Relax in the vaulted family room with a cozy fireplace and bucolic views. A formal dining room, living room, and study with French doors and bath complete the first floor. Upstairs, an expansive primary suite offers a vaulted ceiling, window seat, adjoining office/nursery, and ensuite spa-like luxury bath. Three additional sizable bedrooms share a bright, upgraded skylit double-vanity bath. With a finished lower level, abundant storage, and a prime location this" HOME has it All"
Listing courtesy of Listing Agent: Chip Sulser from Listing Office: Berkshire Hathaway HomeServices Commonwealth Real Estate.
The property listing data and information, or the Images, set forth herein were provided to MLS Property Information Network, Inc. from third party sources, including sellers, lessors, landlords and public records, and were compiled by MLS Property Information Network, Inc. The property listing data and information, and the Images, are for the personal, non commercial use of consumers having a good faith interest in purchasing, leasing or renting listed properties of the type displayed to them and may not be used for any purpose other than to identify prospective properties which such consumers may have a good faith interest in purchasing, leasing or renting. MLS Property Information Network, Inc. and its subscribers disclaim any and all representations and warranties as to the accuracy of the property listing data and information, or as to the accuracy of any of the Images, set forth herein.

/u.realgeeks.media/bostonareahomesearch/Boston-Area-Home-Search-Min-Logo.png)