


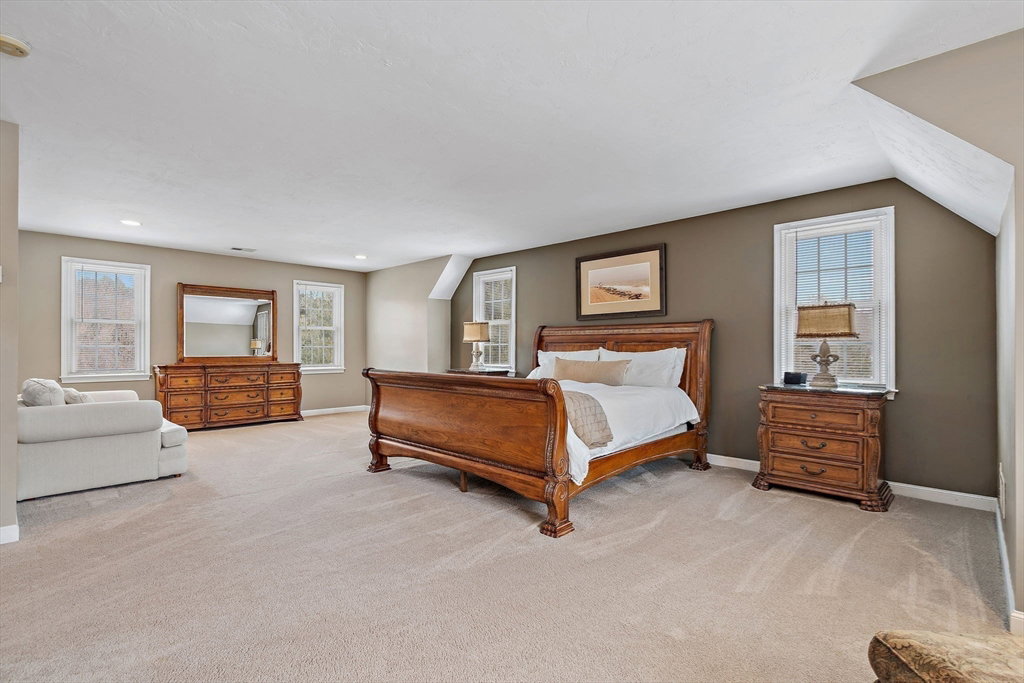


Looking for your forever home? You've found it! A spacious, luxurious retreat, this house is nestled in the privacy of a cul-de-sac, offering 4,600 square feet of sophisticated living space. The two-story foyer sets an elegant tone, leading to formal living & dining rooms adorned with intricate moldings & high ceilings that enhance the sense of openness. The heart of the home is a Country French style island kitchen, perfect for culinary enthusiasts. The expansive primary suite is a private oasis, featuring a sitting area, dual walk-in closets, & a skylit full bath. The finished walkout basement elevates the home’s appeal with a versatile media room, a beautiful kitchen/bar made from African ribbon mahogany with a granite countertop, a dedicated exercise room, & a rejuvenating sauna bath, ideal for relaxation or hosting guests. A 3-car garage provides generous space for vehicles, making this residence a blend of elegance, functionality, & secluded comfort.
Listing courtesy of Listing Agent: Margo Otey from Listing Office: REMAX Executive Realty.
The property listing data and information, or the Images, set forth herein were provided to MLS Property Information Network, Inc. from third party sources, including sellers, lessors, landlords and public records, and were compiled by MLS Property Information Network, Inc. The property listing data and information, and the Images, are for the personal, non commercial use of consumers having a good faith interest in purchasing, leasing or renting listed properties of the type displayed to them and may not be used for any purpose other than to identify prospective properties which such consumers may have a good faith interest in purchasing, leasing or renting. MLS Property Information Network, Inc. and its subscribers disclaim any and all representations and warranties as to the accuracy of the property listing data and information, or as to the accuracy of any of the Images, set forth herein.

/u.realgeeks.media/bostonareahomesearch/Boston-Area-Home-Search-Min-Logo.png)