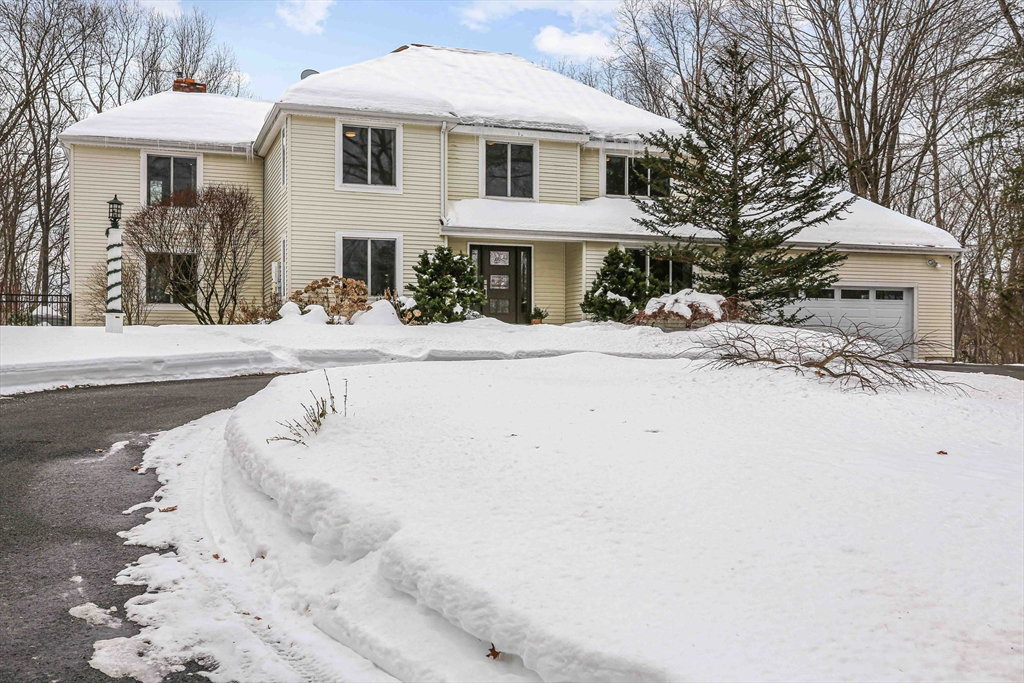


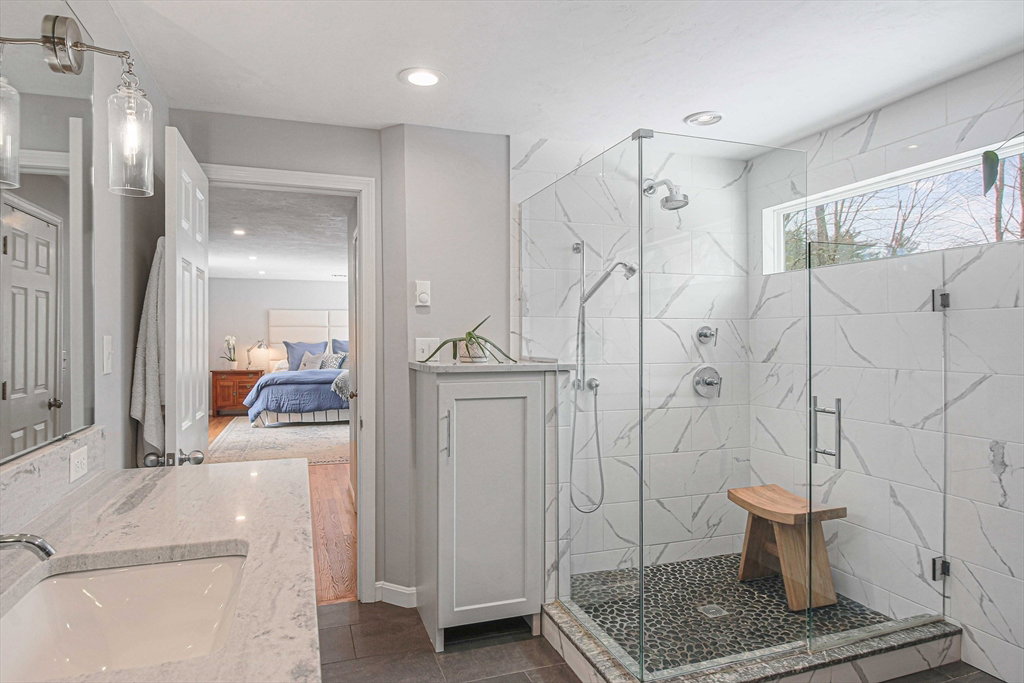


Simply beautiful inside & out, this updated colonial home sits on an acre+ cul-de-sac lot in wonderful nbhd.Three levels of living offering hardwood flrs thruout the 1st & 2nd flrs, stunning chef's dream kitchen with 8.5' island, spacious living & dining rooms & step-down family room with tile-surround fireplace & built-ins. Mud room with laundry & built-in storage & half bath complete the first flr. Upstairs the primary suite is huge with walk-in closet & sumptuous en-suite bath with soaking tub, tiled & glass-surround shower & oversized vanity.The 3 guest BRS are all generous in size with large closets & the main bath has been recently updated with double vanity & tile surround tub.The finished lower level is a versatile space & perfect for in-home gym, game/media room & still has plenty of storage space. All this on a gorgeous lot with circular drive, wonderful perennials, oversized deck, garden area & fabulous separately-fenced inground pool.This is the one you've been waiting for!
Listing courtesy of Listing Agent: Geri Cagan from Listing Office: REMAX Executive Realty.
The property listing data and information, or the Images, set forth herein were provided to MLS Property Information Network, Inc. from third party sources, including sellers, lessors, landlords and public records, and were compiled by MLS Property Information Network, Inc. The property listing data and information, and the Images, are for the personal, non commercial use of consumers having a good faith interest in purchasing, leasing or renting listed properties of the type displayed to them and may not be used for any purpose other than to identify prospective properties which such consumers may have a good faith interest in purchasing, leasing or renting. MLS Property Information Network, Inc. and its subscribers disclaim any and all representations and warranties as to the accuracy of the property listing data and information, or as to the accuracy of any of the Images, set forth herein.

/u.realgeeks.media/bostonareahomesearch/Boston-Area-Home-Search-Min-Logo.png)