


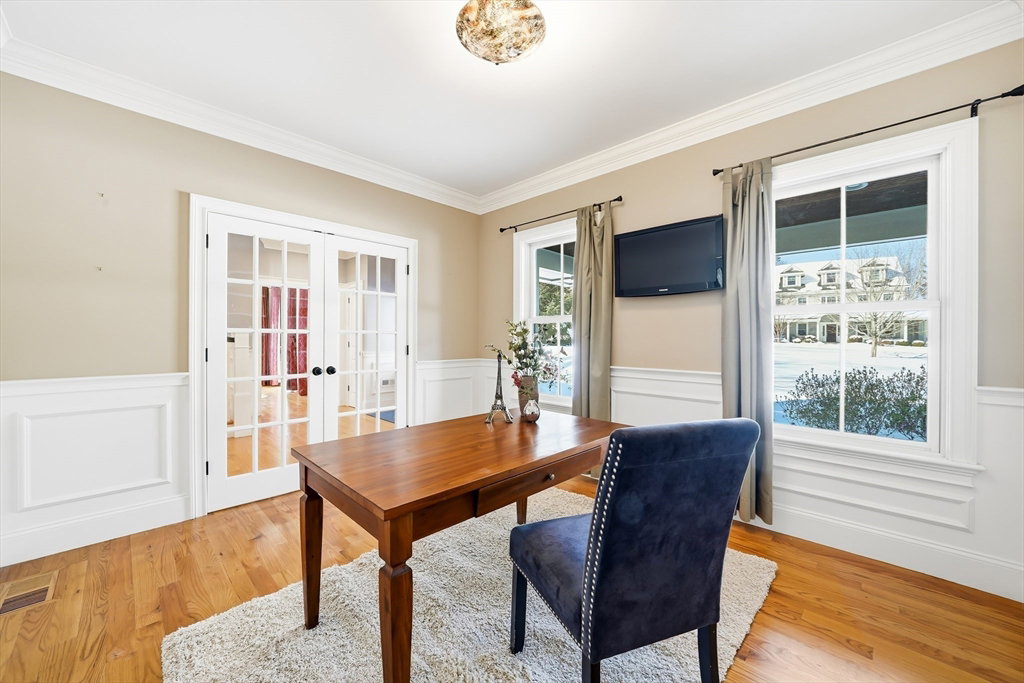


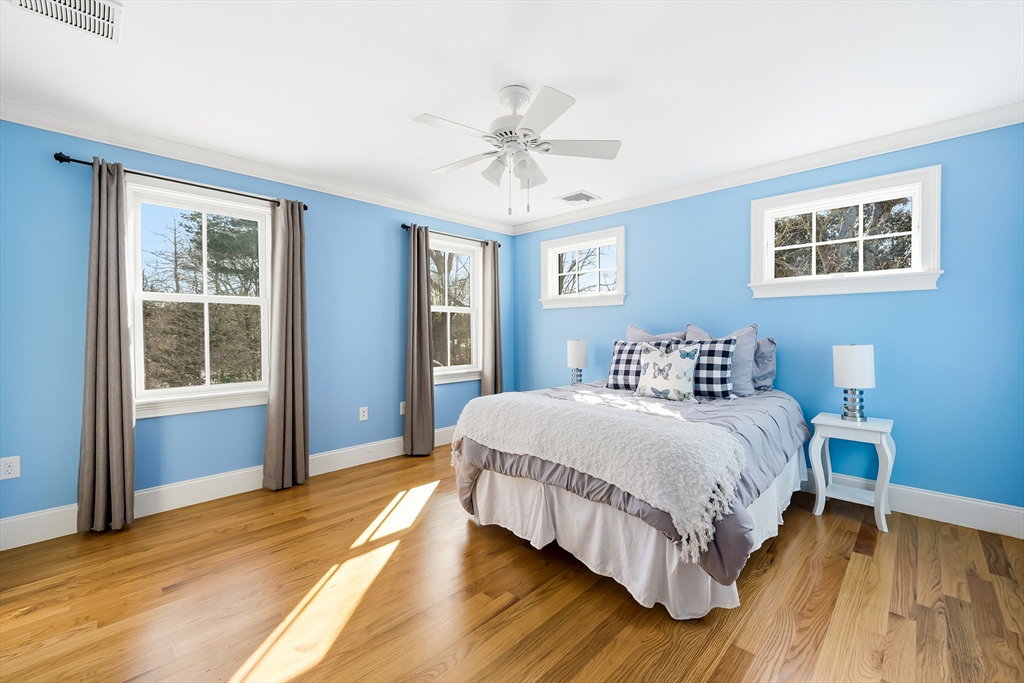


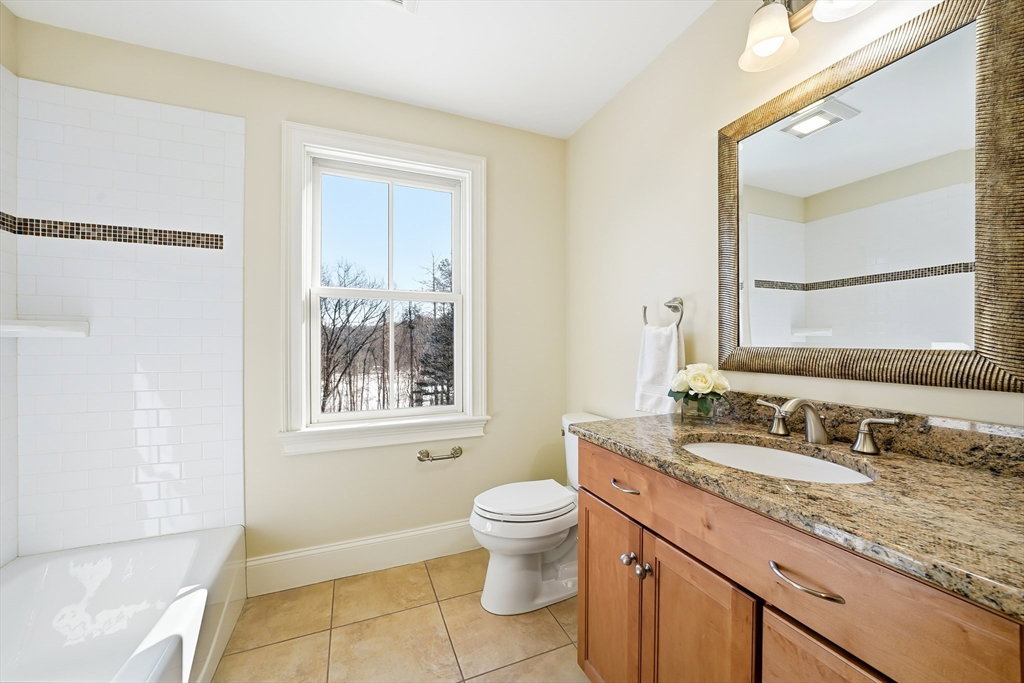
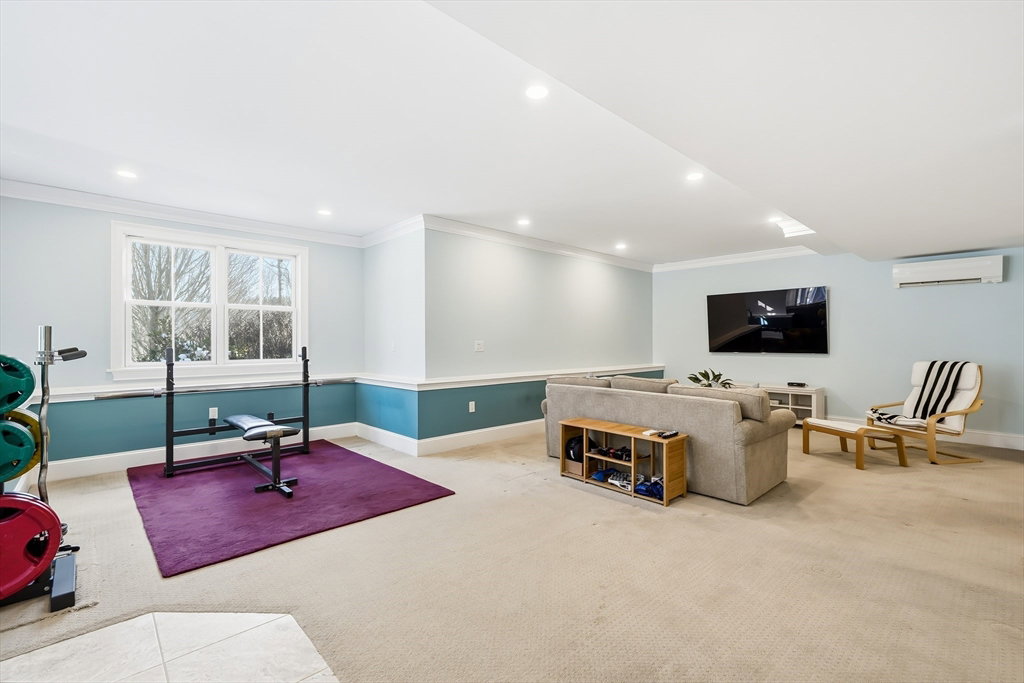


This young, immaculate Colonial has it all - versatile, stylish living spaces designed for easy living and entertaining, and a private, spacious lot abutting Willards Woods conservation area. The open concept kitchen is a chef’s dream with SS appliances, granite counters, a breakfast bar island, and informal dining, plus a seamless flow to the oversized family room. A glass door from the dining area opens to the deck and private, tree-lined backyard beyond. Gather in the open concept family room with a gas fireplace or relax in the luxurious primary suite, offering a spacious walk-in closet, sitting area with another gas fireplace, and a spa-like bathroom. One bedroom has direct access to a full bath, two more share a Jack-and-Jill bath with dual sinks and a tiled tub/shower, and all bedrooms offer ample closets. A main level office offers a private space to work from home. Enjoy the walkout lower-level haven featuring a recreation room, bonus room, exercise area, and full bathroom.
Listing courtesy of Listing Agent: Danielle Fleming from Listing Office: MA Properties.
The property listing data and information, or the Images, set forth herein were provided to MLS Property Information Network, Inc. from third party sources, including sellers, lessors, landlords and public records, and were compiled by MLS Property Information Network, Inc. The property listing data and information, and the Images, are for the personal, non commercial use of consumers having a good faith interest in purchasing, leasing or renting listed properties of the type displayed to them and may not be used for any purpose other than to identify prospective properties which such consumers may have a good faith interest in purchasing, leasing or renting. MLS Property Information Network, Inc. and its subscribers disclaim any and all representations and warranties as to the accuracy of the property listing data and information, or as to the accuracy of any of the Images, set forth herein.

/u.realgeeks.media/bostonareahomesearch/Boston-Area-Home-Search-Min-Logo.png)