

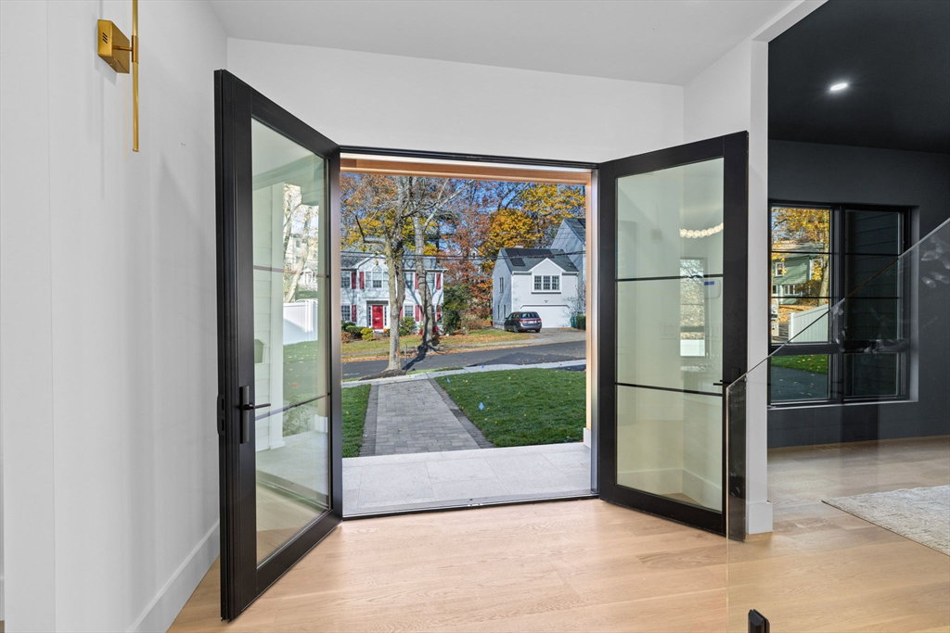


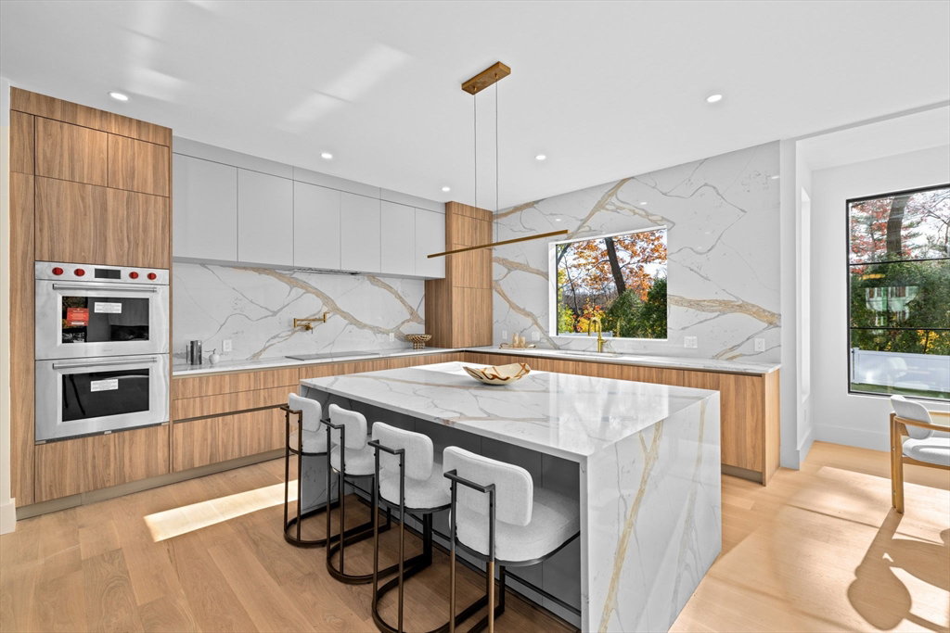


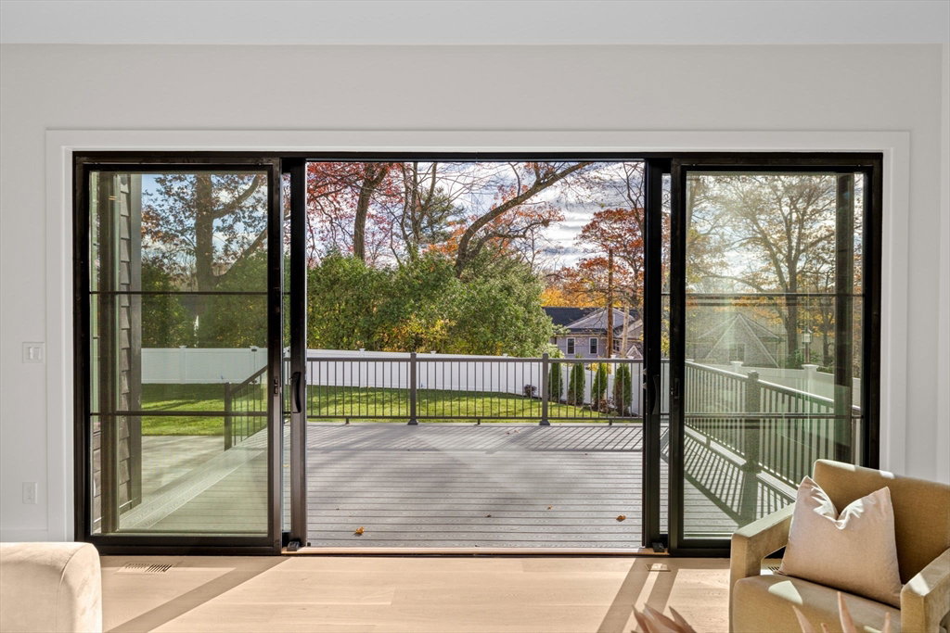


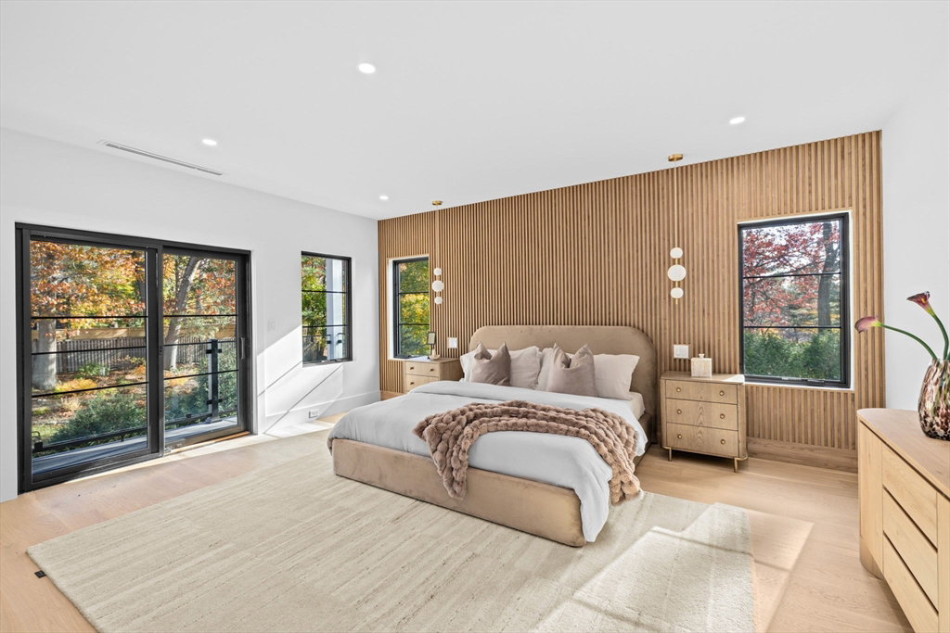

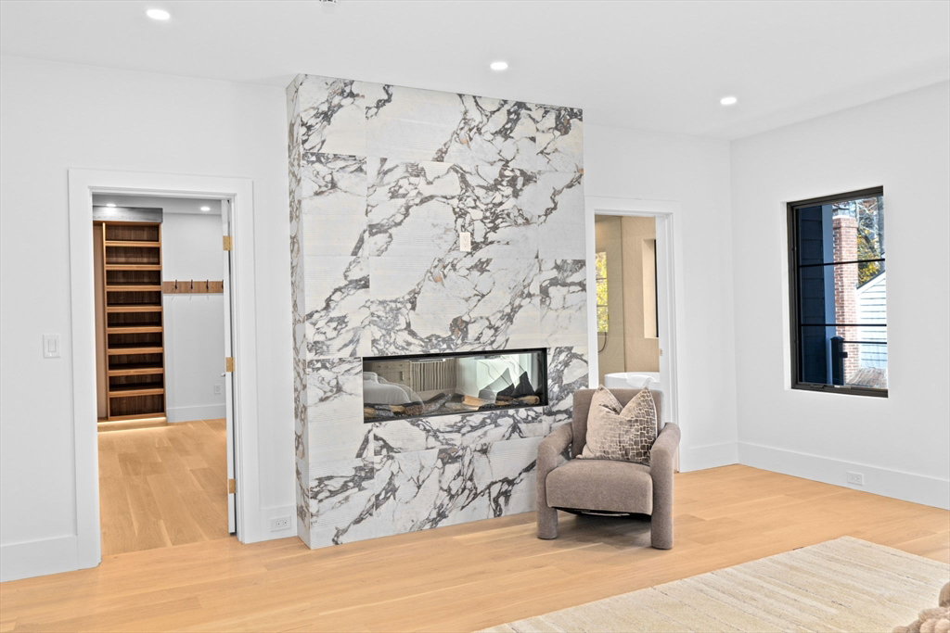


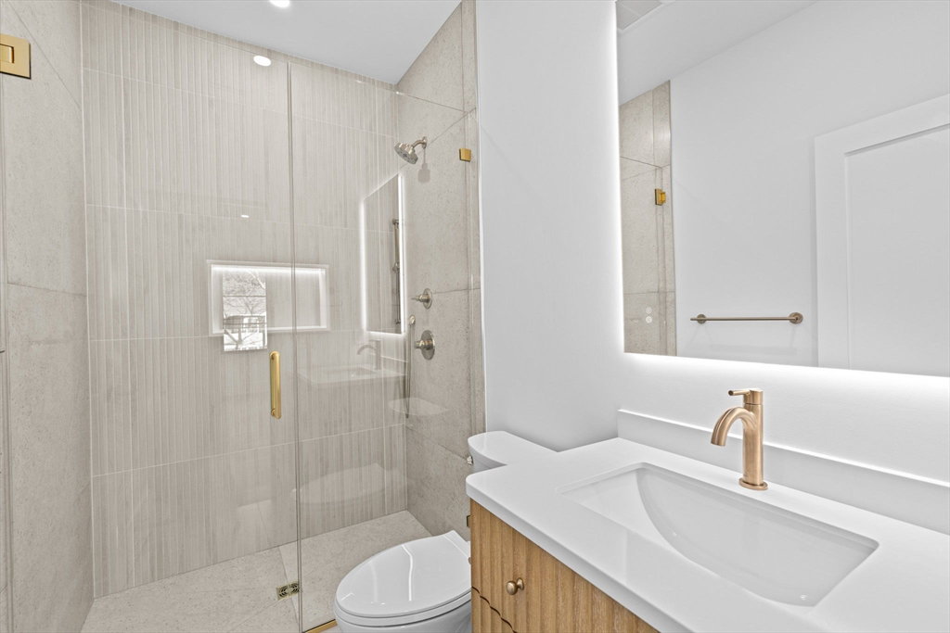


Stunning new construction offering unparalleled craftsmanship and modern elegance, this custom-built luxury home features 6+ bedrooms, 7.5 baths, and over 8,000 square feet across four finished levels. Wrapped in Hardie and Thermowood siding with Pella windows, the home blends durability with refined design and abundant natural light. Seamless indoor-outdoor living includes a spacious deck, oversized patio, and fenced yard ideal for entertaining. The open-concept interior showcases an Italian chef’s kitchen with Sub-Zero and Wolf appliances, an 8-foot quartz island, and a fully equipped butler’s pantry. The primary suite is a private retreat with balcony, fireplace, heated floors, steam shower, soaking tub, and dual walk-in closets. Additional highlights include a gym, playrooms, office, custom arched wet bar, floating glass railings, designer lighting, built-in cabinetry, 5-zone HVAC, and 400-amp electrical service. Ideally located near shopping, dining, parks, schools, & major routes
Listing courtesy of Listing Agent: Anya Kogan from Listing Office: Luxury Realty Partners.
The property listing data and information, or the Images, set forth herein were provided to MLS Property Information Network, Inc. from third party sources, including sellers, lessors, landlords and public records, and were compiled by MLS Property Information Network, Inc. The property listing data and information, and the Images, are for the personal, non commercial use of consumers having a good faith interest in purchasing, leasing or renting listed properties of the type displayed to them and may not be used for any purpose other than to identify prospective properties which such consumers may have a good faith interest in purchasing, leasing or renting. MLS Property Information Network, Inc. and its subscribers disclaim any and all representations and warranties as to the accuracy of the property listing data and information, or as to the accuracy of any of the Images, set forth herein.

/u.realgeeks.media/bostonareahomesearch/Boston-Area-Home-Search-Min-Logo.png)