


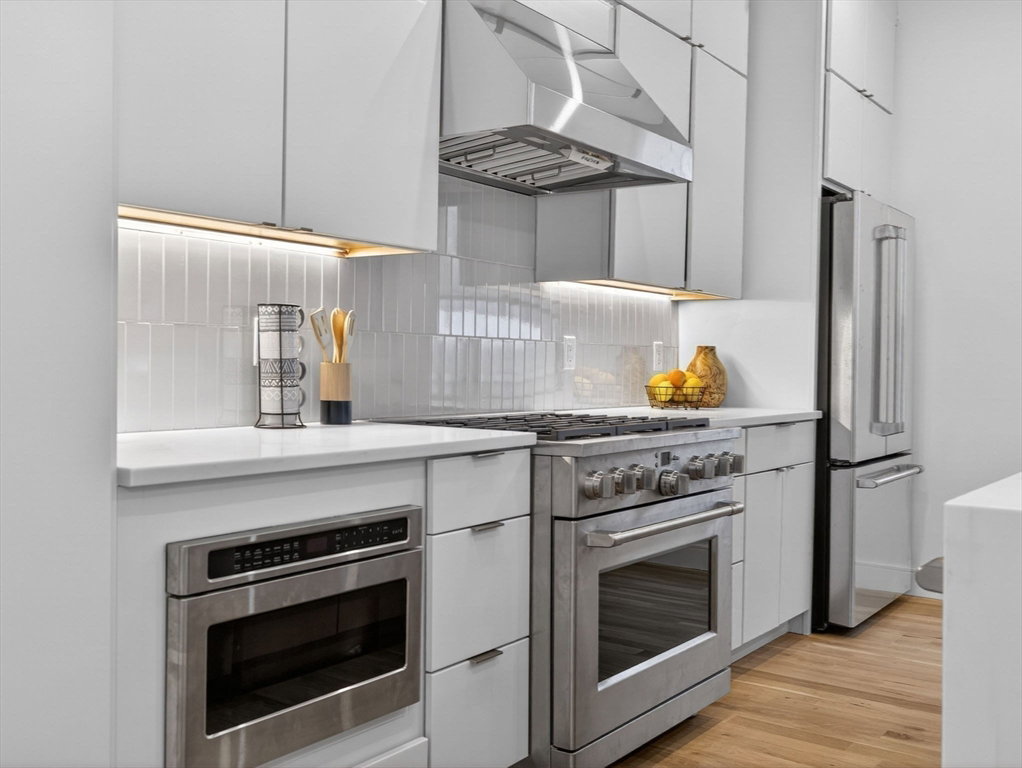


Welcome to sophisticated modern living in Roslindale Village: a beautifully designed tri-level townhouse that blends contemporary style with comfortable living. This newly built 4-bedroom, 2.5-bath front unit offers single-family home privacy with a thoughtfully planned layout. Natural light floods the main level through dramatic high ceilings, highlighting a chef's kitchen featuring custom cabinetry, quartz countertops, and high-end finishes. The open-concept kitchen, dining, and living areas connect seamlessly, perfect for both gathering and everyday moments. The upper level's primary suite includes a luxurious en-suite bath with heated flooring and a massive walk-in closet Three more bedrooms provide flexible space for family, visitors, or a home office. The neighborhood is just as impressive as the residence: the Arnold Arboretum's greenery, the commuter rail and Roslindale's vibrant shops and restaurant scene are just at the end of your street.
Listing courtesy of Listing Agent: The Muncey Group from Listing Office: Compass.
The property listing data and information, or the Images, set forth herein were provided to MLS Property Information Network, Inc. from third party sources, including sellers, lessors, landlords and public records, and were compiled by MLS Property Information Network, Inc. The property listing data and information, and the Images, are for the personal, non commercial use of consumers having a good faith interest in purchasing, leasing or renting listed properties of the type displayed to them and may not be used for any purpose other than to identify prospective properties which such consumers may have a good faith interest in purchasing, leasing or renting. MLS Property Information Network, Inc. and its subscribers disclaim any and all representations and warranties as to the accuracy of the property listing data and information, or as to the accuracy of any of the Images, set forth herein.

/u.realgeeks.media/bostonareahomesearch/Boston-Area-Home-Search-Min-Logo.png)