


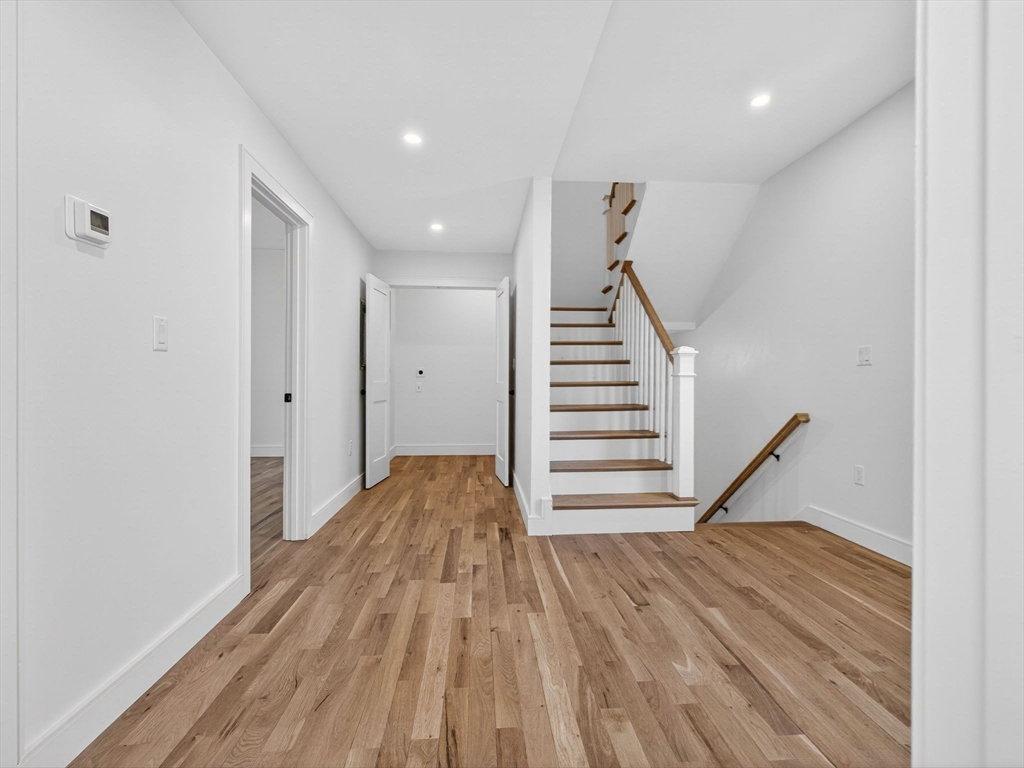


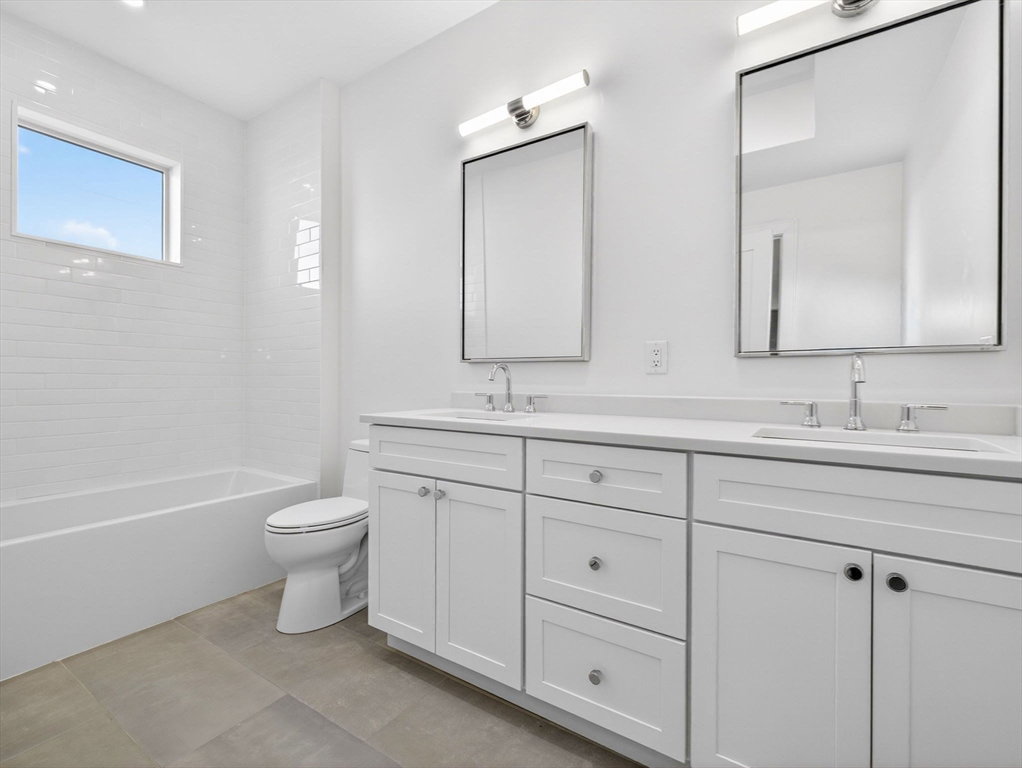


Welcome to sophisticated modern living in Roslindale Village: a meticulously crafted tri-level townhouse where contemporary design meets everyday comfort. This 4-bedroom, 2.5-bath residence showcases new construction with an intelligently designed layout. Sunlight pours through the main level's soaring ceilings, illuminating a gourmet kitchen appointed with custom cabinetry, quartz countertops, and premium fixtures. The kitchen, dining, and living spaces flow together effortlessly, creating an ideal setting for entertaining and daily life. Upstairs, the primary retreat features a spa-inspired en-suite with radiant heated floors, walk-in closet space, and a balcony. Three additional bedrooms offer versatility for family, guests, or your workspace. The location rivals the home itself: the Arnold Arboretum's landscapes begin where your street ends, the commuter rail connects you to downtown in minutes, and Roslindale's celebrated dining scene feels like an extension of your home.
Listing courtesy of Listing Agent: The Muncey Group from Listing Office: Compass.
The property listing data and information, or the Images, set forth herein were provided to MLS Property Information Network, Inc. from third party sources, including sellers, lessors, landlords and public records, and were compiled by MLS Property Information Network, Inc. The property listing data and information, and the Images, are for the personal, non commercial use of consumers having a good faith interest in purchasing, leasing or renting listed properties of the type displayed to them and may not be used for any purpose other than to identify prospective properties which such consumers may have a good faith interest in purchasing, leasing or renting. MLS Property Information Network, Inc. and its subscribers disclaim any and all representations and warranties as to the accuracy of the property listing data and information, or as to the accuracy of any of the Images, set forth herein.

/u.realgeeks.media/bostonareahomesearch/Boston-Area-Home-Search-Min-Logo.png)