


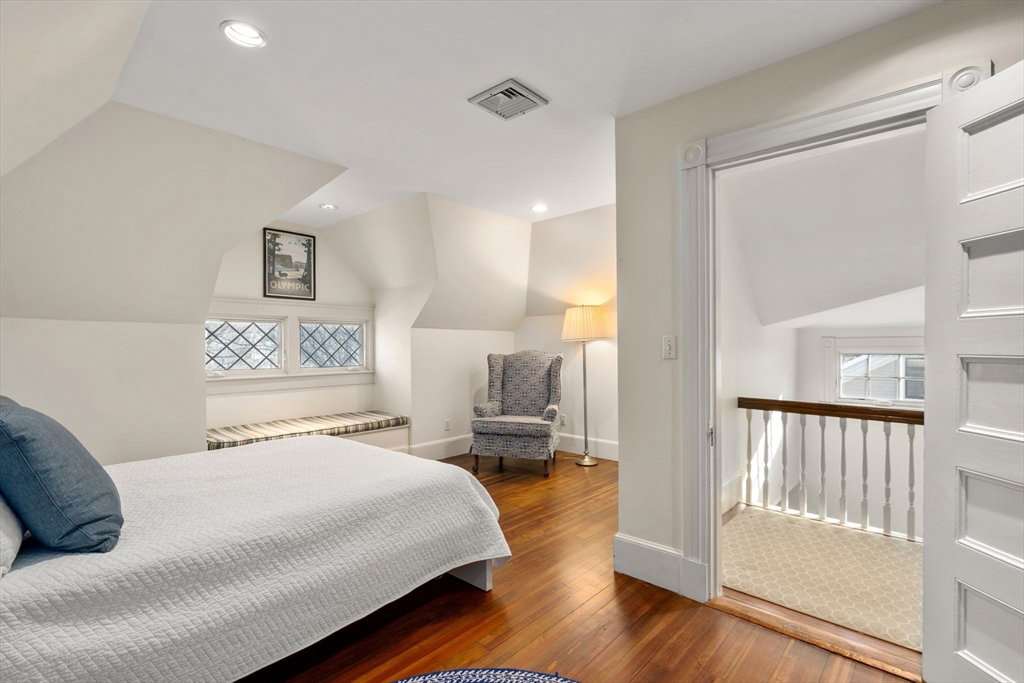


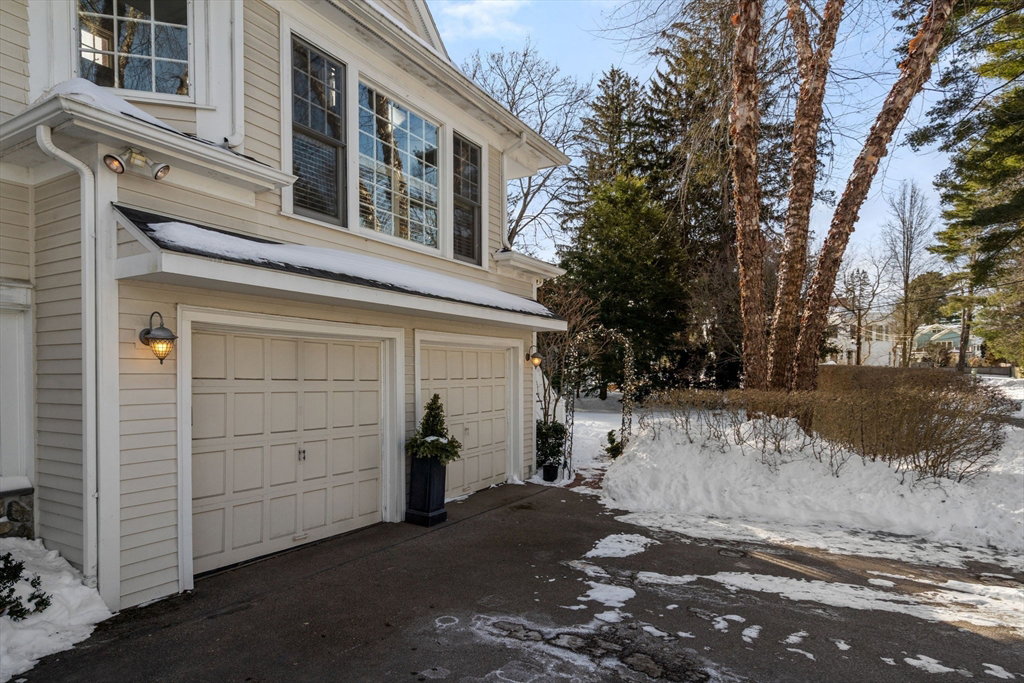
Prime Country Club location! Very special home with high ceilings, sunlight and an ideal layout on one of Wellesley's favorite streets. Enter through welcoming front porch. Oversized Living room with fireplace and built-ins. Dining room with custom wood cabinetry. Back of home is open concept with updated kitchen, casual dining, large island and family room with another fireplace and picture windows. 2nd floor with main bedroom, double closets with full bath. 2 additional beds/ full bath & laundry plus a home office. Third floor with 2 more bedrooms/full bathroom and cedar closet plus storage. Lower level with large mudroom room, playroom, full bath, climate controlled wine room and a gift wrapping station. Lower level also includes hostess kitchen with fridge, freezer and dishwasher. Greenhouse for the cultivating enthusiast. Brick patio and large flat yard. Super close to Brook Path, Phillips Park, Wellesley Hills train, Quebrada and Cafe Nero. Move right in and enjoy!
Listing courtesy of Listing Agent: Melissa Dailey from Listing Office: Coldwell Banker Realty - Wellesley.
The property listing data and information, or the Images, set forth herein were provided to MLS Property Information Network, Inc. from third party sources, including sellers, lessors, landlords and public records, and were compiled by MLS Property Information Network, Inc. The property listing data and information, and the Images, are for the personal, non commercial use of consumers having a good faith interest in purchasing, leasing or renting listed properties of the type displayed to them and may not be used for any purpose other than to identify prospective properties which such consumers may have a good faith interest in purchasing, leasing or renting. MLS Property Information Network, Inc. and its subscribers disclaim any and all representations and warranties as to the accuracy of the property listing data and information, or as to the accuracy of any of the Images, set forth herein.

/u.realgeeks.media/bostonareahomesearch/Boston-Area-Home-Search-Min-Logo.png)