


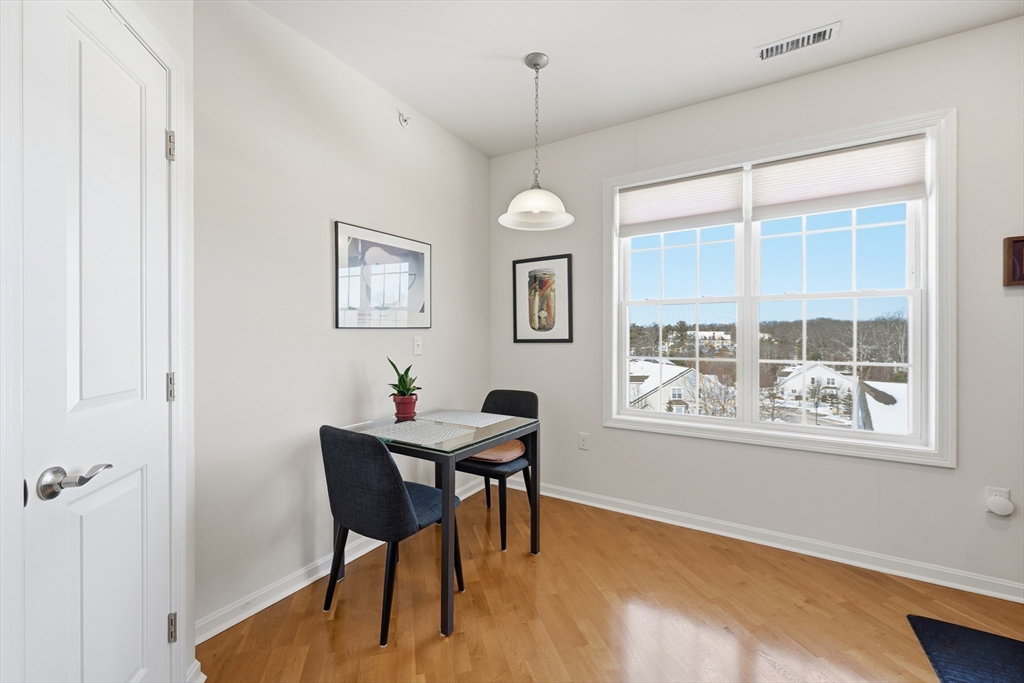


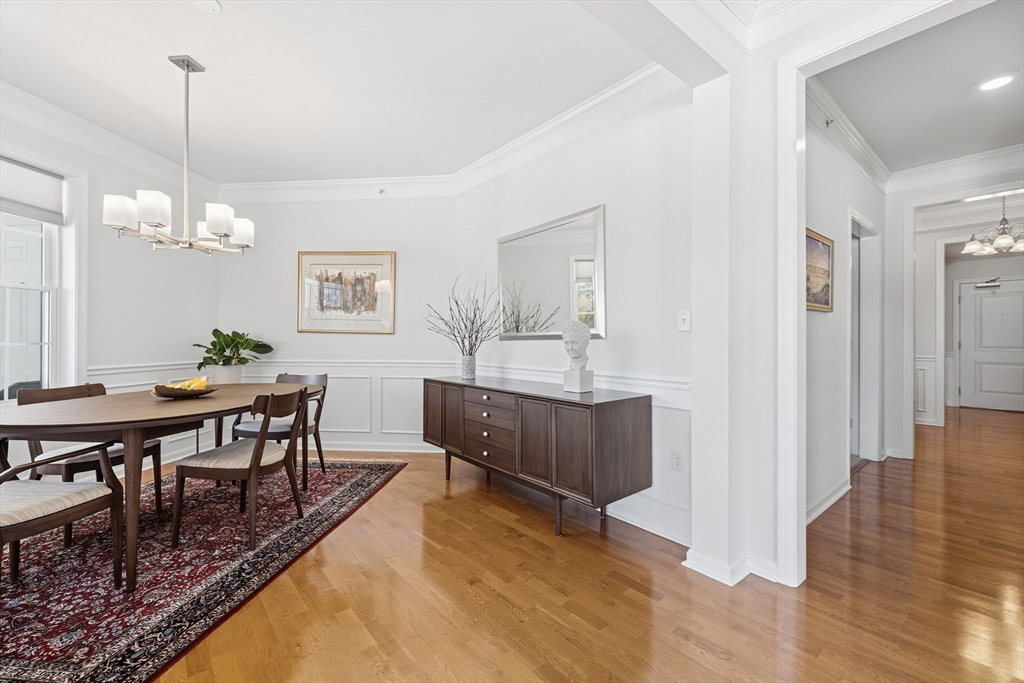


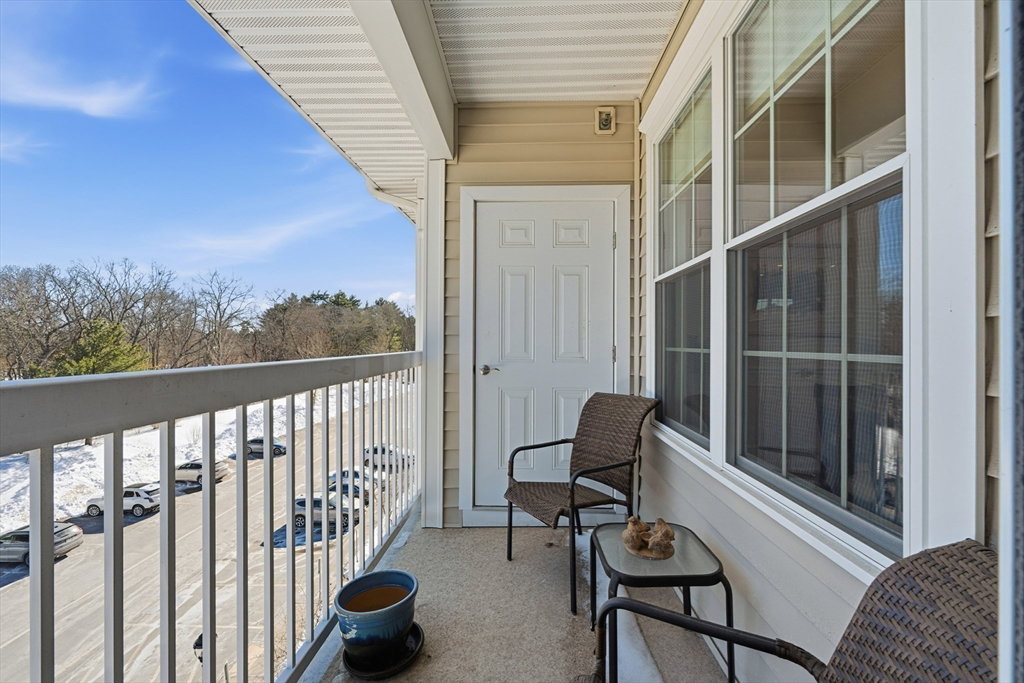


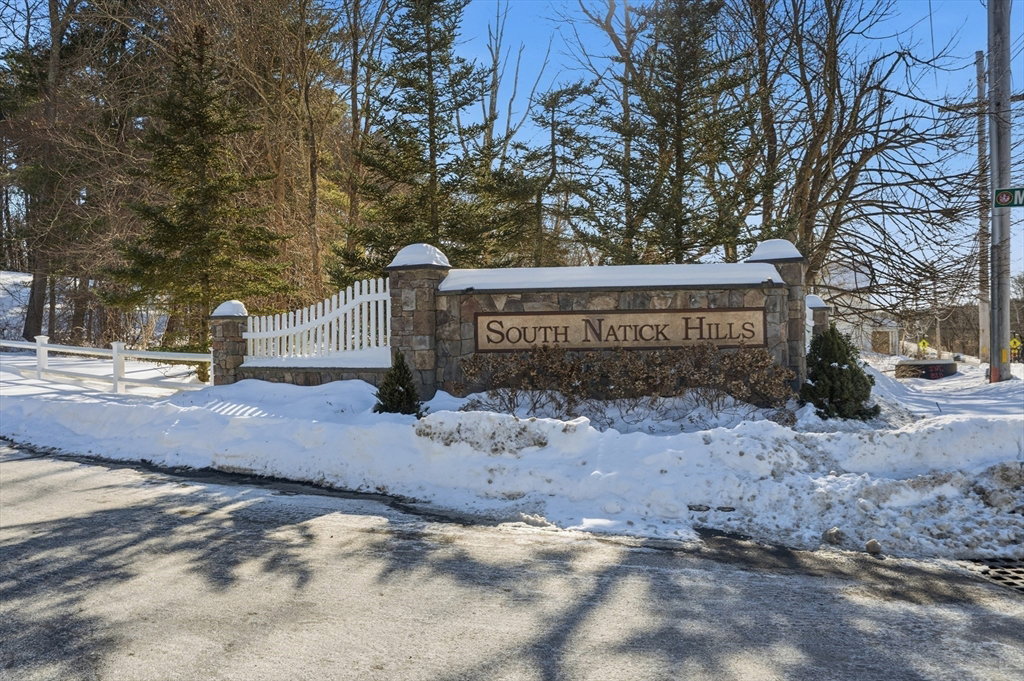


A rare opportunity to own a highly sought-after “A” style top-floor corner unit in South Natick Hills, offering ample natural lighting & serene woodland views from your private balcony. This beautifully maintained 2-bedroom features 2 full bathrooms w quartzite & quartz countertops, central air, a tankless water heater & a spacious primary suite w/ a large tub for relaxing. Impressive, high, & elegant tray ceilings enhance the extended foyer. The kitchen showcases stainless steel appliances, granite countertops & extended-height maple cabinetry. Classic wainscoting adds charm to the foyer & dining room, while detailed crown molding elevates the living and dining areas. The unit includes 1 deeded garage parking space w/storage & ample additional parking is conveniently located in front of the building. Ideally situated near the Natick train station, Route 9, shopping in Natick/Wellesley, & offering easy access for both eastbound/westbound commuters. Pet friendly.
Listing courtesy of Listing Agent: Kimberly Allard from Listing Office: Century 21 Professionals.
The property listing data and information, or the Images, set forth herein were provided to MLS Property Information Network, Inc. from third party sources, including sellers, lessors, landlords and public records, and were compiled by MLS Property Information Network, Inc. The property listing data and information, and the Images, are for the personal, non commercial use of consumers having a good faith interest in purchasing, leasing or renting listed properties of the type displayed to them and may not be used for any purpose other than to identify prospective properties which such consumers may have a good faith interest in purchasing, leasing or renting. MLS Property Information Network, Inc. and its subscribers disclaim any and all representations and warranties as to the accuracy of the property listing data and information, or as to the accuracy of any of the Images, set forth herein.

/u.realgeeks.media/bostonareahomesearch/Boston-Area-Home-Search-Min-Logo.png)