


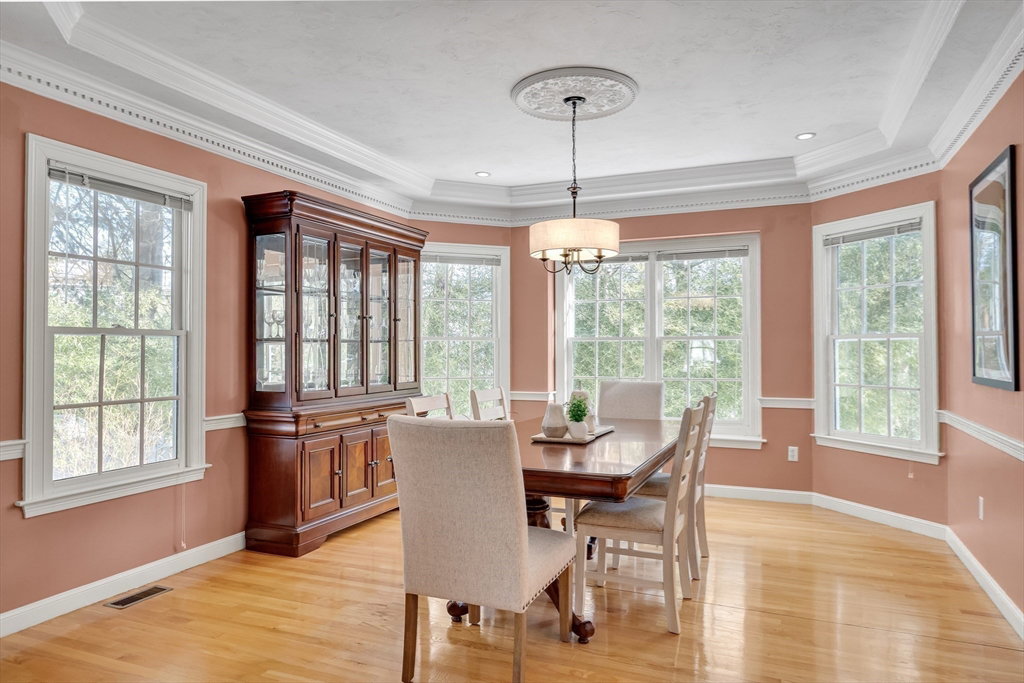




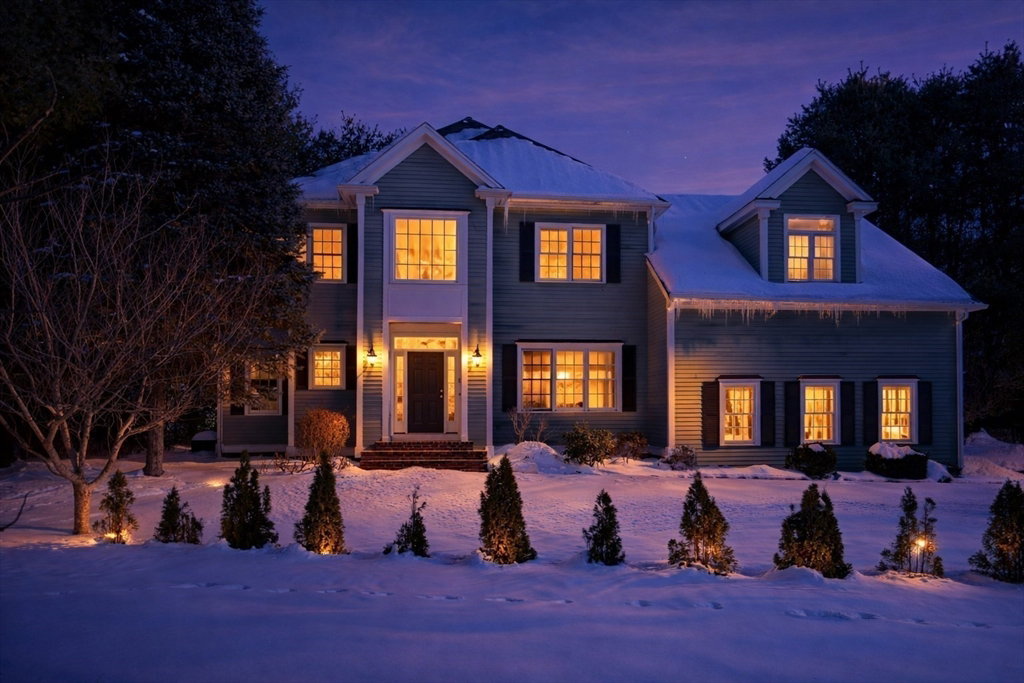
Located in desirable Acorn Park, this Colonial showcases refined craftsmanship & Design admired by the most discerning buyers. The living and dining rooms feature tray ceilings with layered coved crown molding & subtle dentil accents, a classic sophistication; a row of windows wrap a faceted dining room wall, pouring in natural light from all angles. The soaring vaulted family room with twin skylights flows seamlessly into the chef’s kitchen offering 42" cabinetry, center island, pantry, eat-in area, and a large casement window with a sun-washed deep sill capturing tranquil views. An office with custom built-in finishes 9-ft ceilings 1st floor. The primary suite features a jacuzzi tub, a dramatic art-display alcove, spa-inspired double vanity plus make-up desk with marble countertops. Three additional spacious bedrooms & an office area for 2nd floor. Finished basement provides versatile space for play or fitness. Just one mile to NARA park & the Bruce Freeman bike path. MBTA to Boston
Listing courtesy of Listing Agent: Julia Xie from Listing Office: Keller Williams Realty-Merrimack.
The property listing data and information, or the Images, set forth herein were provided to MLS Property Information Network, Inc. from third party sources, including sellers, lessors, landlords and public records, and were compiled by MLS Property Information Network, Inc. The property listing data and information, and the Images, are for the personal, non commercial use of consumers having a good faith interest in purchasing, leasing or renting listed properties of the type displayed to them and may not be used for any purpose other than to identify prospective properties which such consumers may have a good faith interest in purchasing, leasing or renting. MLS Property Information Network, Inc. and its subscribers disclaim any and all representations and warranties as to the accuracy of the property listing data and information, or as to the accuracy of any of the Images, set forth herein.

/u.realgeeks.media/bostonareahomesearch/Boston-Area-Home-Search-Min-Logo.png)