


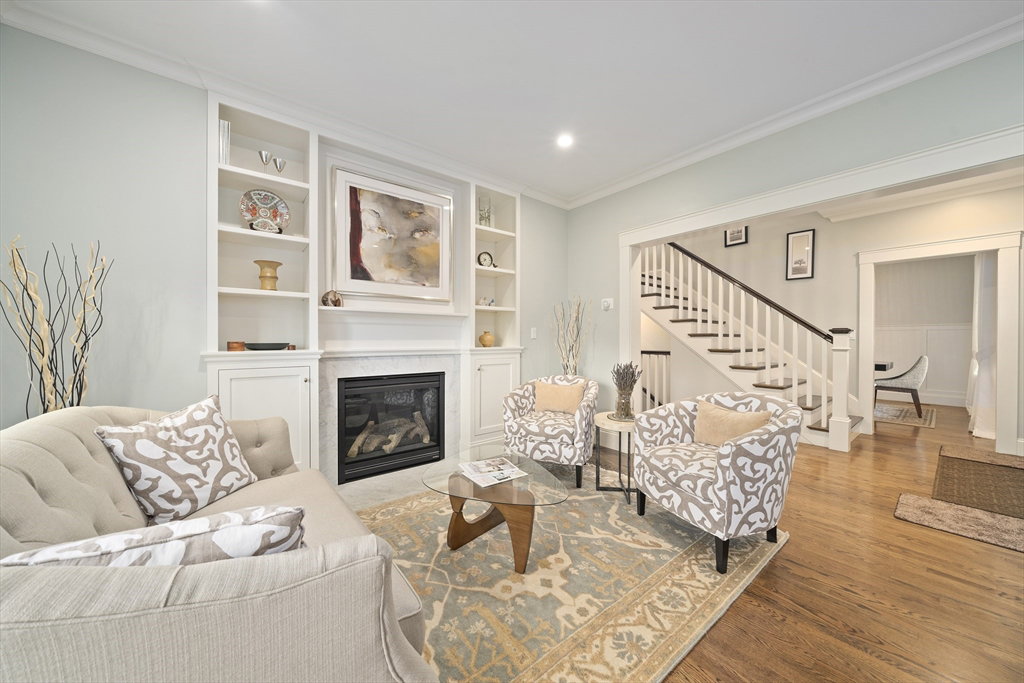


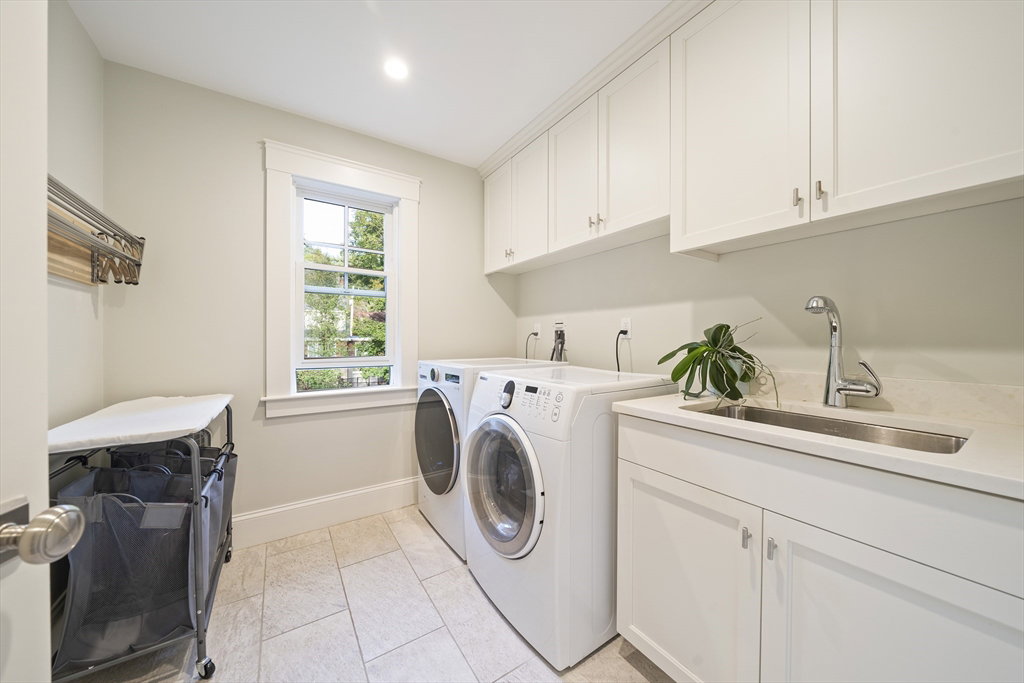


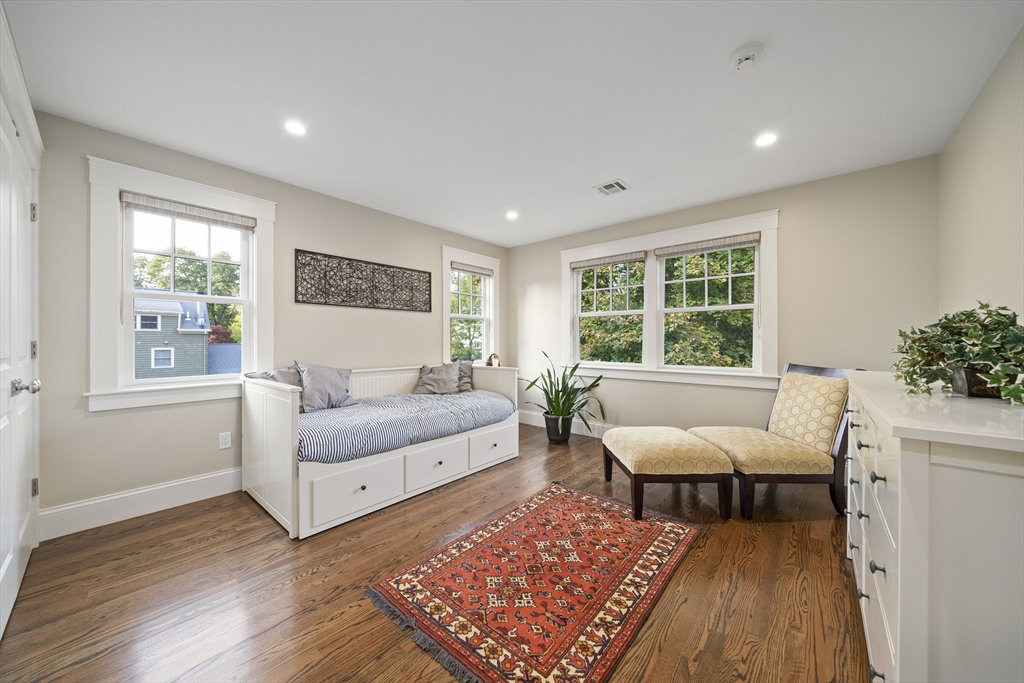


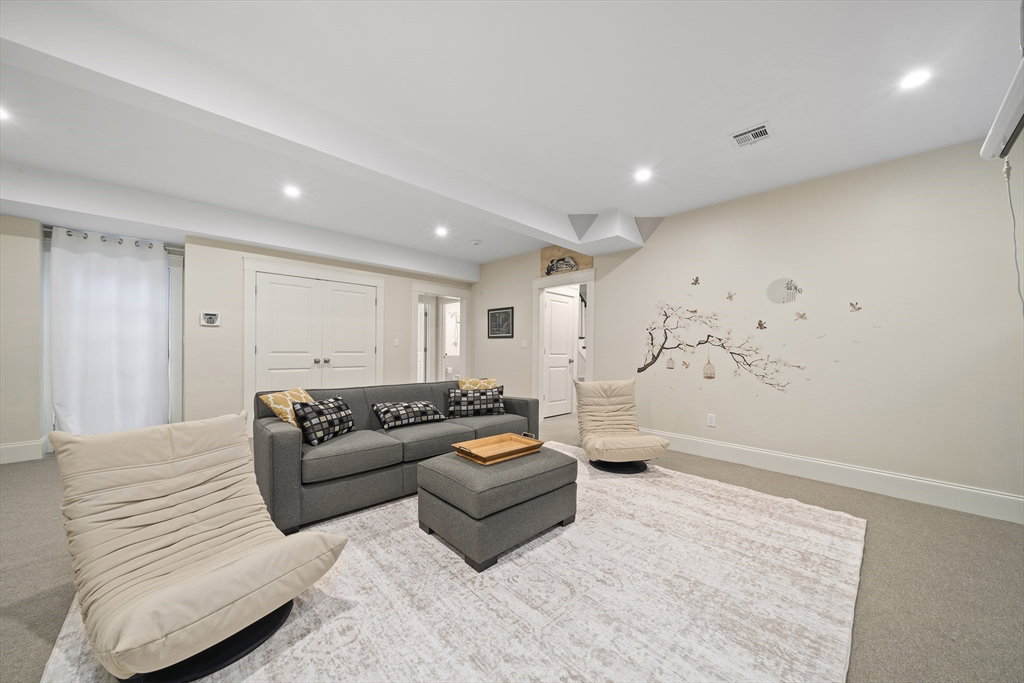


2015 premier newer construction by a renowned builder, this home has been meticulously maintained, offering the finest in craftsmanship and elegance. 5-6 bedrooms, a home office, gym, solar panels, 2-car garage, and tremendous outdoor space. The first floor offers a spacious family room with fireplace and custom builtins open to the kitchen and sunlit breakfast area, and a mudroom. The kitchen offers high-end appointments, and features a counter-height bar. French doors connect the family room to the fantastic deck and oversized patio, perfect for entertaining, and the breathtaking flat, level and lush yard. The second floor features 4 bedrooms plus an office, an expansive primary suite with a voluptuous en suite bath and walk-in closet, and a laundry room. The lower level provides an inviting retreat with another bedroom and bath, a generously proportioned great room with walk-out, and a gym. A meticulous house on a fabulous street in Waban Village, near the T and the Windsor Club!
Listing courtesy of Listing Agent: Brenda van der Merwe from Listing Office: Hammond Residential Real Estate.
The property listing data and information, or the Images, set forth herein were provided to MLS Property Information Network, Inc. from third party sources, including sellers, lessors, landlords and public records, and were compiled by MLS Property Information Network, Inc. The property listing data and information, and the Images, are for the personal, non commercial use of consumers having a good faith interest in purchasing, leasing or renting listed properties of the type displayed to them and may not be used for any purpose other than to identify prospective properties which such consumers may have a good faith interest in purchasing, leasing or renting. MLS Property Information Network, Inc. and its subscribers disclaim any and all representations and warranties as to the accuracy of the property listing data and information, or as to the accuracy of any of the Images, set forth herein.

/u.realgeeks.media/bostonareahomesearch/Boston-Area-Home-Search-Min-Logo.png)