


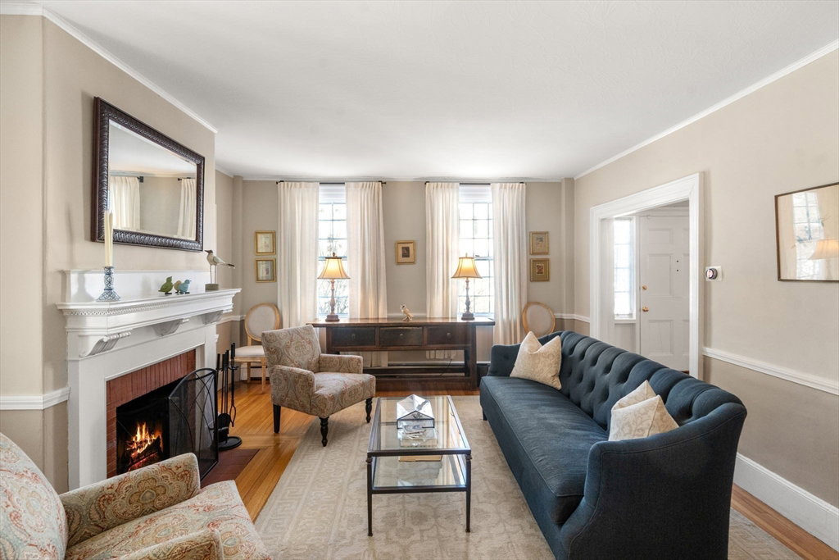
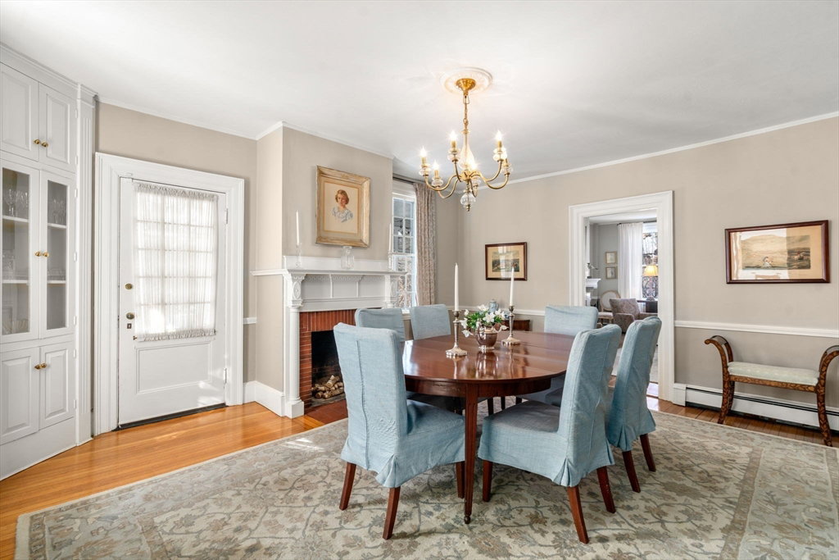


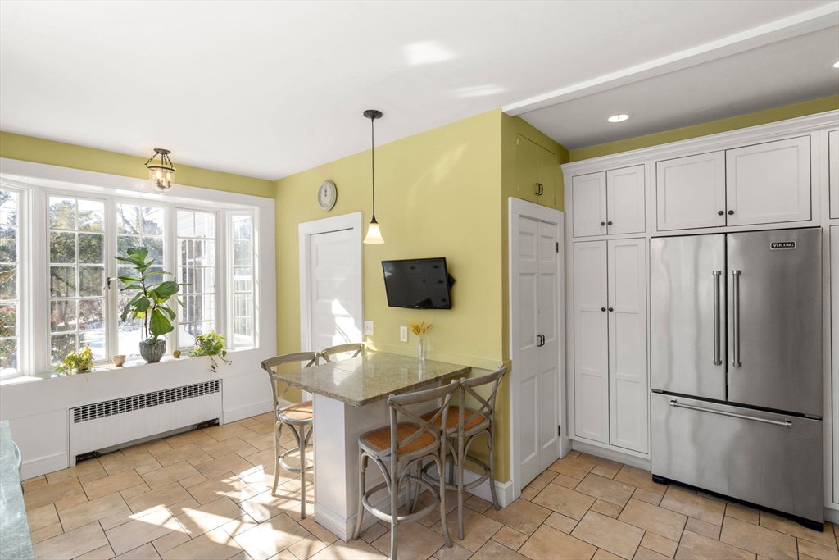

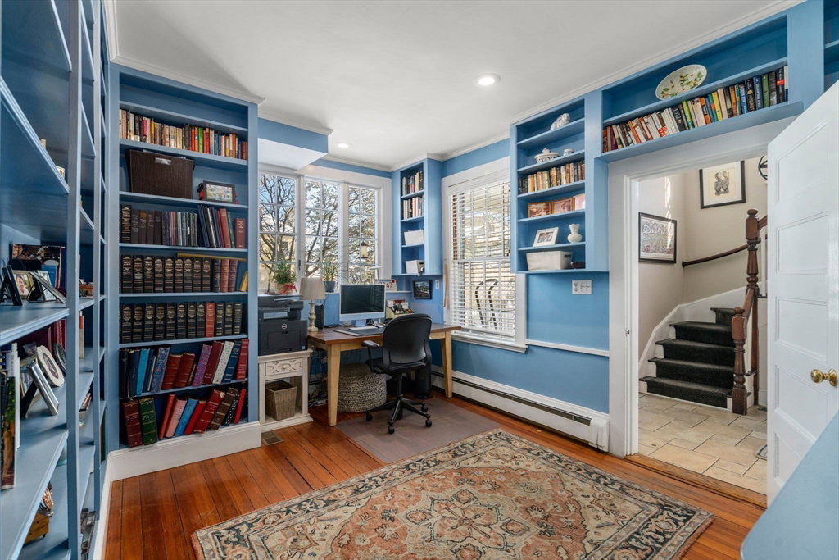


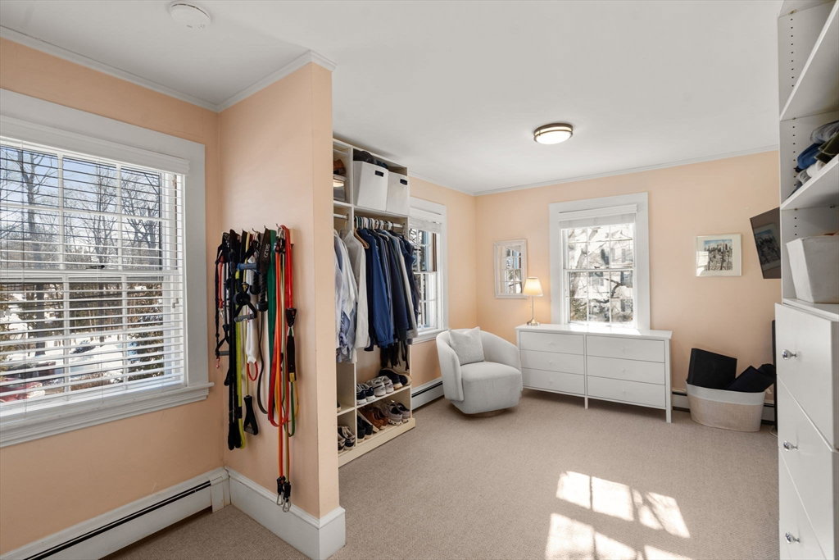


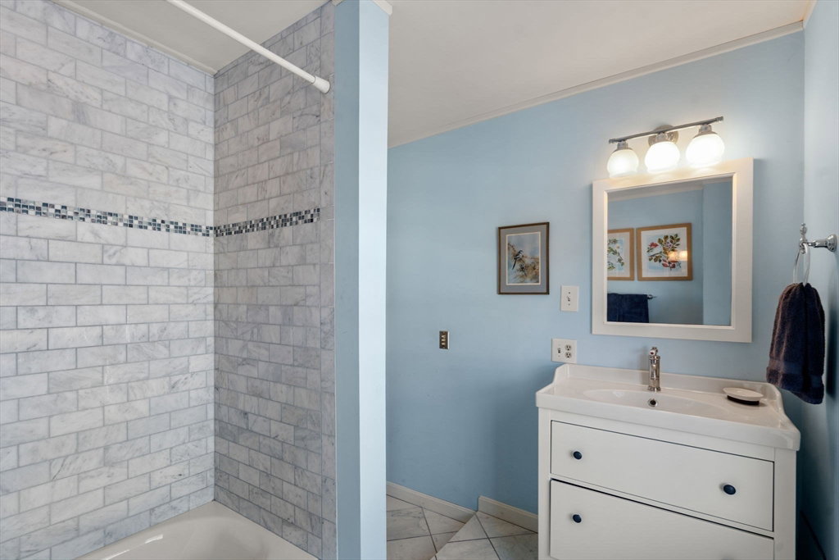
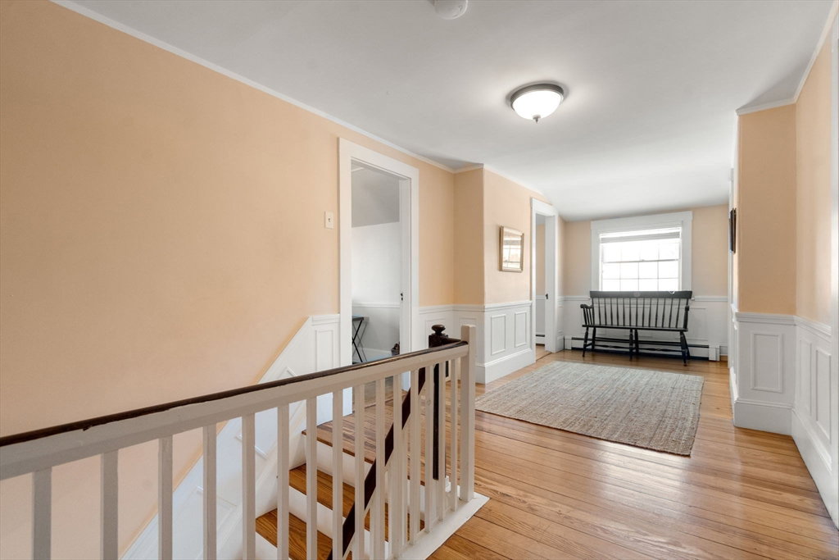

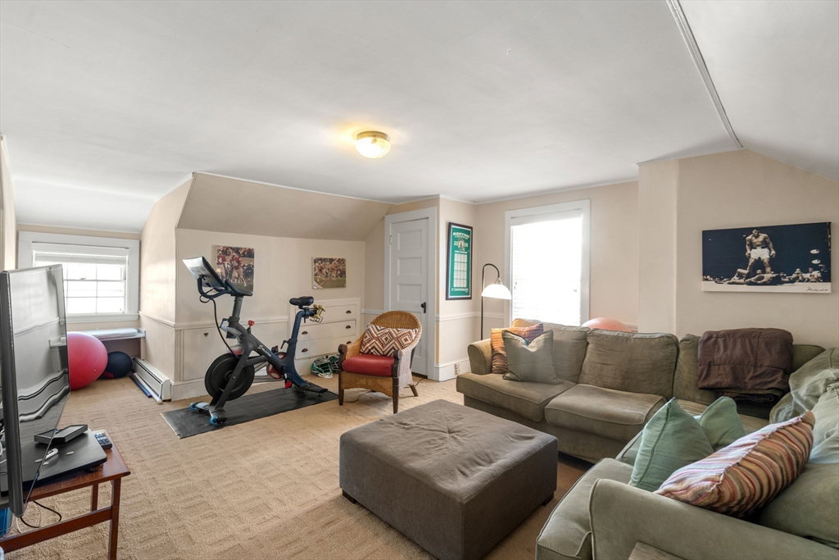


Dedham’s historic Precinct 1.This 1797 six-bedroom Colonial has been completely updated while preserving the period details, and high ceilings. The elegant entry hall opens to a gracious living and dining room and separate family room. The stunning kitchen with granite counters, Thermidor double ovens, Viking fridge and lots of cabinets is a chef's delight.The first floor also features a library/study, half bath, laundry room, and mud room. Upstairs the impressive primary suite offers a true retreat with large dressing room, and a spa-inspired bath featuring a soaking tub, oversized walk-in shower and double vanity. There are three bright and cheerful bedrooms, and a full bath. The third floor provides exceptional flexibility; currently a bedroom, an exercise/game room, an office and full bath.The expansive screened porch brings the outdoors in; a great spot for summer dining. The lot is landscaped for privacy with space for play, entertaining, and gardening. 1 block to Dedham Square.
Listing courtesy of Listing Agent: Linda Dwinell Logan from Listing Office: Compass.
The property listing data and information, or the Images, set forth herein were provided to MLS Property Information Network, Inc. from third party sources, including sellers, lessors, landlords and public records, and were compiled by MLS Property Information Network, Inc. The property listing data and information, and the Images, are for the personal, non commercial use of consumers having a good faith interest in purchasing, leasing or renting listed properties of the type displayed to them and may not be used for any purpose other than to identify prospective properties which such consumers may have a good faith interest in purchasing, leasing or renting. MLS Property Information Network, Inc. and its subscribers disclaim any and all representations and warranties as to the accuracy of the property listing data and information, or as to the accuracy of any of the Images, set forth herein.

/u.realgeeks.media/bostonareahomesearch/Boston-Area-Home-Search-Min-Logo.png)