


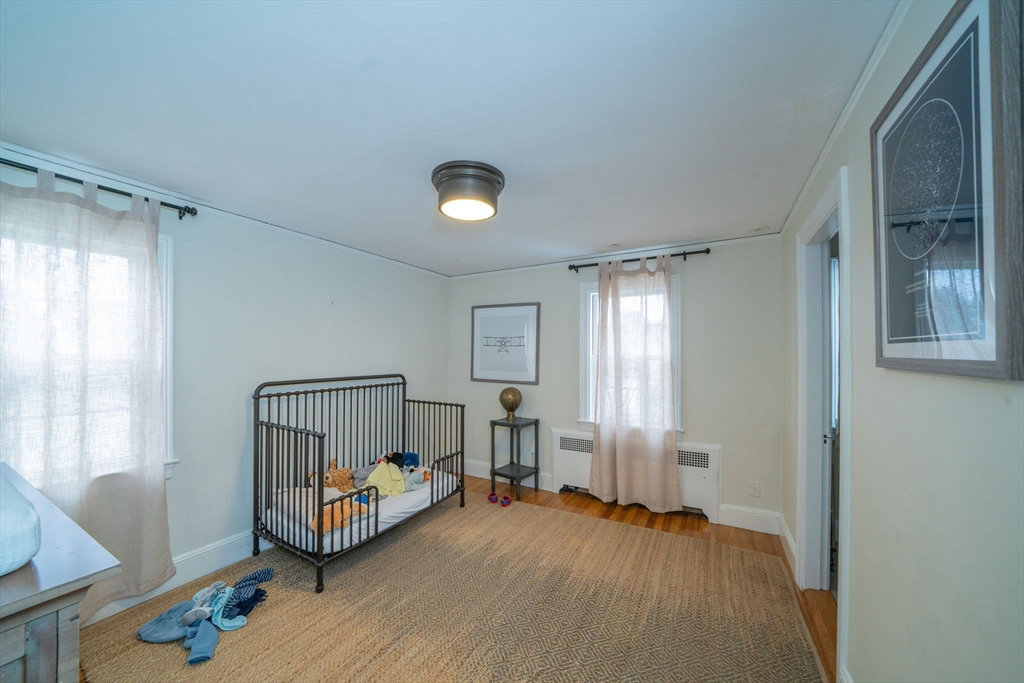


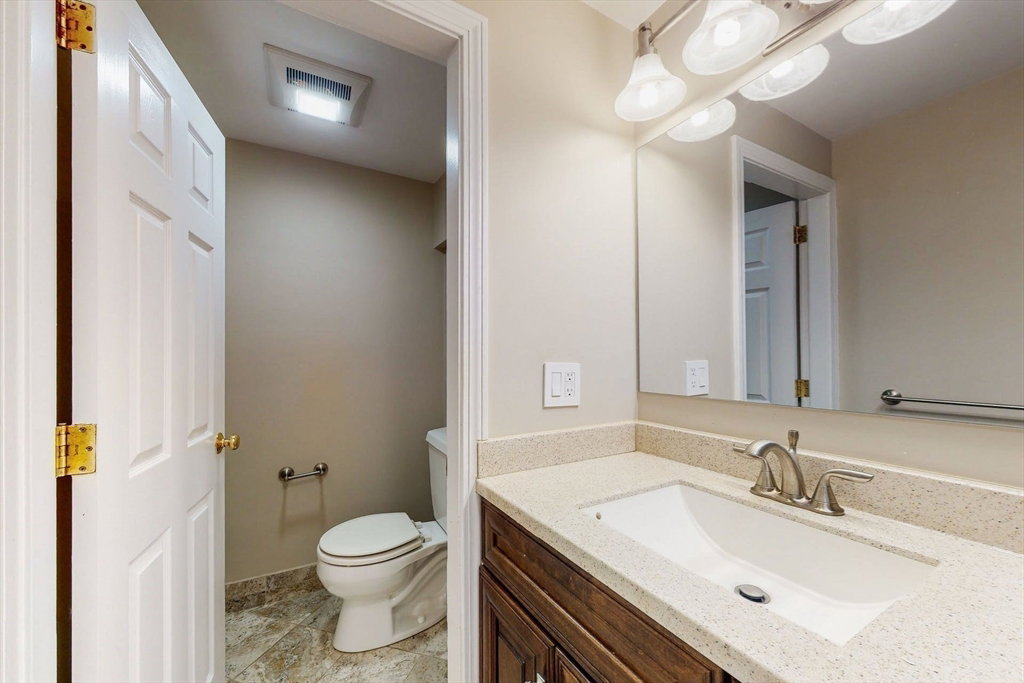


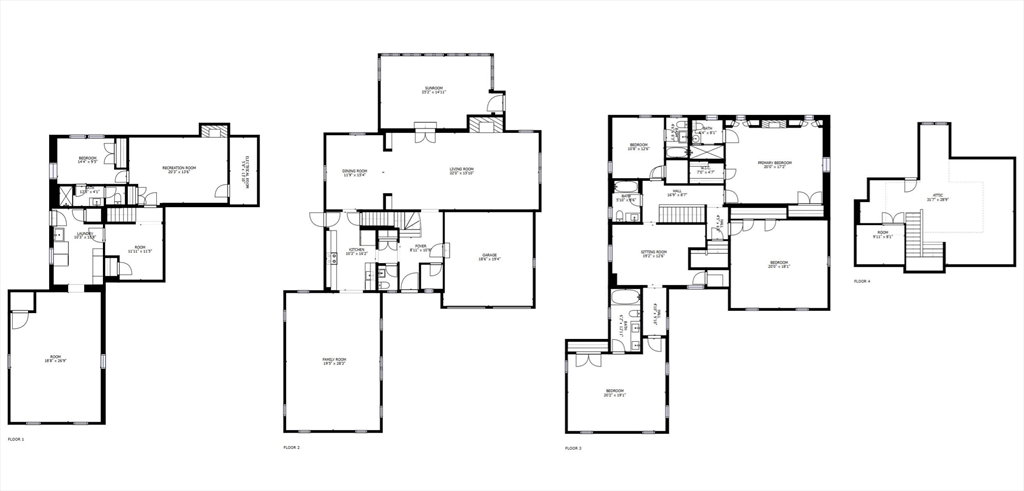
This property is unique in that it has been updated with modern finishes while preserving the classic charm of a traditional Colonial. The kitchen is open and spacious, with white cabinetry and granite countertops. The living and dining rooms are full of natural light and offer plenty of space for entertaining. The family room has a cozy fireplace and is a great place to relax. Upstairs, the primary suite has a fireplace, built-ins, and a walk-in closet, plus three additional bedrooms and two ensuites. The third floor offers a perfect guest suite or additional home office. The lower level has something for everyone- an oversized game room, laundry, and gym space, plus two bonus rooms + a full bath. Outside, the backyard is level and perfect for outdoor activities. Top-rated Newton schools and just minutes to the Mass Pike. Convenient to train and bus routes + vibrant Newton Center parks and restaurants. Endless possibilities!
Listing courtesy of Listing Agent: from Listing Office: Centre Realty Group.
The property listing data and information, or the Images, set forth herein were provided to MLS Property Information Network, Inc. from third party sources, including sellers, lessors, landlords and public records, and were compiled by MLS Property Information Network, Inc. The property listing data and information, and the Images, are for the personal, non commercial use of consumers having a good faith interest in purchasing, leasing or renting listed properties of the type displayed to them and may not be used for any purpose other than to identify prospective properties which such consumers may have a good faith interest in purchasing, leasing or renting. MLS Property Information Network, Inc. and its subscribers disclaim any and all representations and warranties as to the accuracy of the property listing data and information, or as to the accuracy of any of the Images, set forth herein.

/u.realgeeks.media/bostonareahomesearch/Boston-Area-Home-Search-Min-Logo.png)