


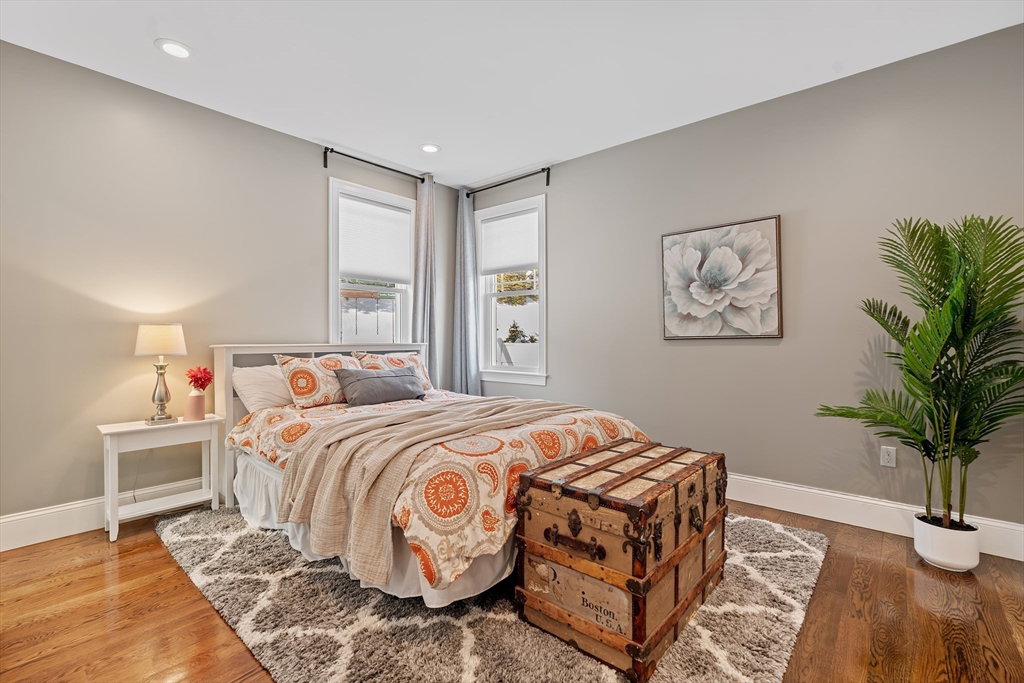


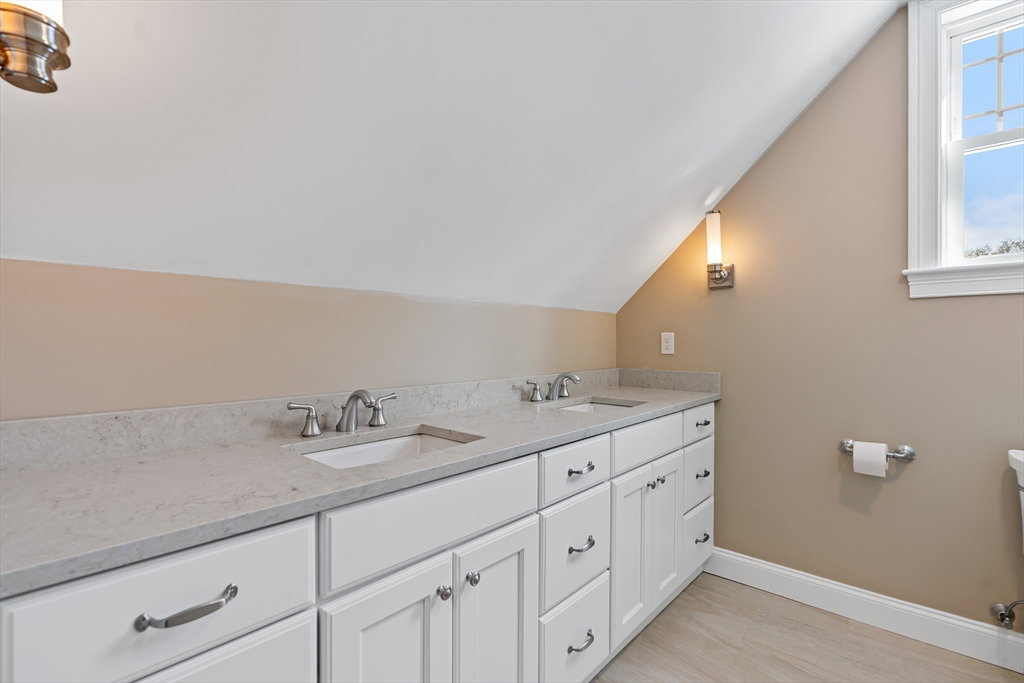


Light and bright, this exceptional home offers over 6,000 square feet of beautifully designed living space, hardwood floors throughout the 3 levels. Beautiful grounds feature a stone patio and a play structure for the younger set. A flexible floor plan provides multiple options for today’s lifestyles. Walls of glass showcase the elegant formal living room with French doors and a generous dining room. The heart of the home is the chef’s kitchen with an expansive island and excellent pantry, open to the dining area and fireplaced family room. A mudroom, powder room, and an ensuite bedroom complete the first floor. Upstairs features four additional ensuite bedrooms, a convenient laundry room, and continued hardwood flooring. The third floor is a dream retreat with open, sun-filled space and a full bath. Finished lower level includes a home gym, playroom with theater area, plus an additional bedroom or office and full bath. High ceilings. Two-car garage. Truly a dream come true!
Listing courtesy of Listing Agent: Bobby Morgenstern from Listing Office: Gibson Sotheby's International Realty.
The property listing data and information, or the Images, set forth herein were provided to MLS Property Information Network, Inc. from third party sources, including sellers, lessors, landlords and public records, and were compiled by MLS Property Information Network, Inc. The property listing data and information, and the Images, are for the personal, non commercial use of consumers having a good faith interest in purchasing, leasing or renting listed properties of the type displayed to them and may not be used for any purpose other than to identify prospective properties which such consumers may have a good faith interest in purchasing, leasing or renting. MLS Property Information Network, Inc. and its subscribers disclaim any and all representations and warranties as to the accuracy of the property listing data and information, or as to the accuracy of any of the Images, set forth herein.

/u.realgeeks.media/bostonareahomesearch/Boston-Area-Home-Search-Min-Logo.png)