


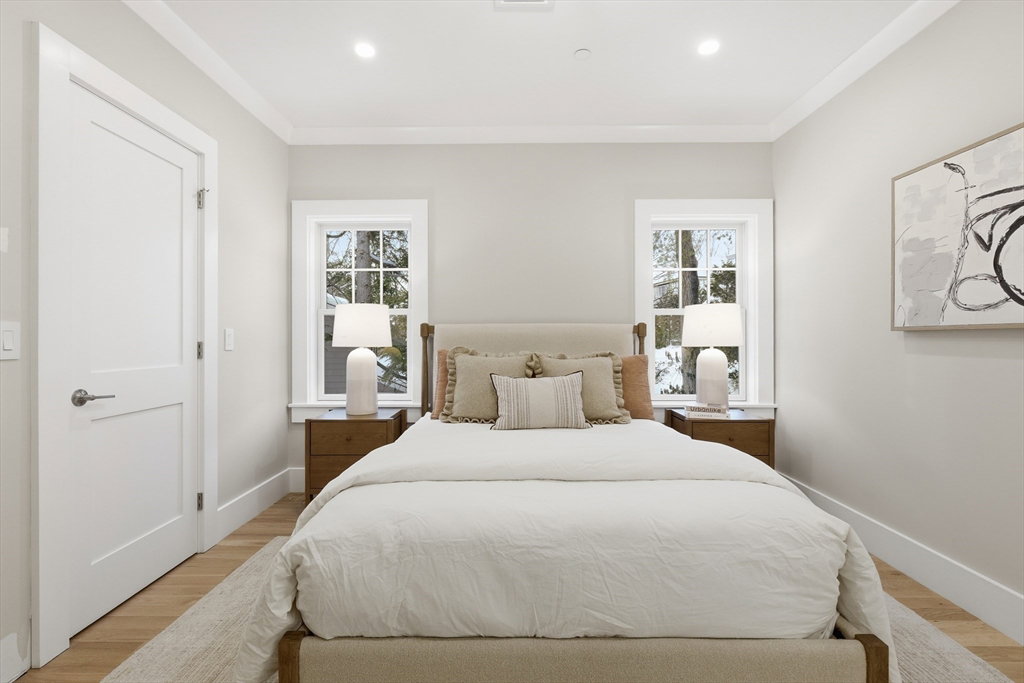


Meriam Hill, redefined, where timeless architectural meets modern refinement. Meticulously designed with organic textures, and bespoke finishes, creating a living experience of exceptional distinction. Located two blocks from the vibrant town center, this boutique condominium offers expansive open concept living. The main level features a chef's eat-in kitchen with walk-in pantry, an inviting family room with fireplace, and a gracious dining area, ideal for both everyday living and entertaining. The second floor is dedicated to privacy and comfort, featuring a serene primary suite, two additional guest bedrooms or flexible office spaces, and conveniently located laundry room. Thoughtfully designed outdoor space provides the perfect setting for relaxation. Additional highlights include two-car heated garage, generous storage, and the option for an in residence elevator. Every detail has been carefully considered to deliver modern comfort, convenience, and understated luxury.
Listing courtesy of Listing Agent: Andrea Jackson from Listing Office: Barrett Sotheby's International Realty.
The property listing data and information, or the Images, set forth herein were provided to MLS Property Information Network, Inc. from third party sources, including sellers, lessors, landlords and public records, and were compiled by MLS Property Information Network, Inc. The property listing data and information, and the Images, are for the personal, non commercial use of consumers having a good faith interest in purchasing, leasing or renting listed properties of the type displayed to them and may not be used for any purpose other than to identify prospective properties which such consumers may have a good faith interest in purchasing, leasing or renting. MLS Property Information Network, Inc. and its subscribers disclaim any and all representations and warranties as to the accuracy of the property listing data and information, or as to the accuracy of any of the Images, set forth herein.

/u.realgeeks.media/bostonareahomesearch/Boston-Area-Home-Search-Min-Logo.png)