


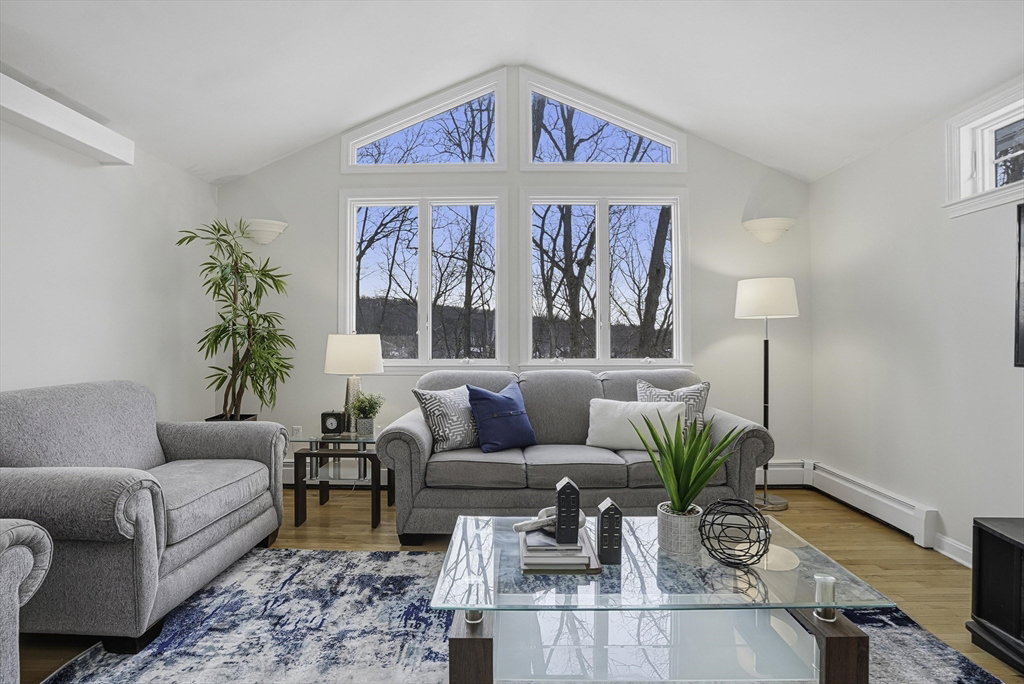


Experience this expansive ranch perfectly situated near all the amenities of downtown Westborough. The journey begins in a convenient entryway with a large coat closet that leads into an inviting open floor plan. The spacious kitchen, featuring a functional peninsula and large pantry, flows effortlessly into the dining room, which is highlighted by a cozy wood-burning fireplace with a bluestone surround. Relax in the cathedral ceiling family room, filled with natural light, a wet bar, and direct access to a wood deck with stunning wooded views to enjoy in all seasons. This floor plan truly has it all, offering three bedrooms, two full bathrooms, and an additional den/office space that could become a fourth bedroom. Downstairs, the walk-out basement features a versatile family room perfect for play, hobbies or home gym. The comfort continues with Central Air and recent roof (2023). Truly a rare combination of a functional floorplan, downtown location and a serene, private backdrop.
Listing courtesy of Listing Agent: Stephanie Stuchlik from Listing Office: Keller Williams Pinnacle MetroWest.
The property listing data and information, or the Images, set forth herein were provided to MLS Property Information Network, Inc. from third party sources, including sellers, lessors, landlords and public records, and were compiled by MLS Property Information Network, Inc. The property listing data and information, and the Images, are for the personal, non commercial use of consumers having a good faith interest in purchasing, leasing or renting listed properties of the type displayed to them and may not be used for any purpose other than to identify prospective properties which such consumers may have a good faith interest in purchasing, leasing or renting. MLS Property Information Network, Inc. and its subscribers disclaim any and all representations and warranties as to the accuracy of the property listing data and information, or as to the accuracy of any of the Images, set forth herein.

/u.realgeeks.media/bostonareahomesearch/Boston-Area-Home-Search-Min-Logo.png)