


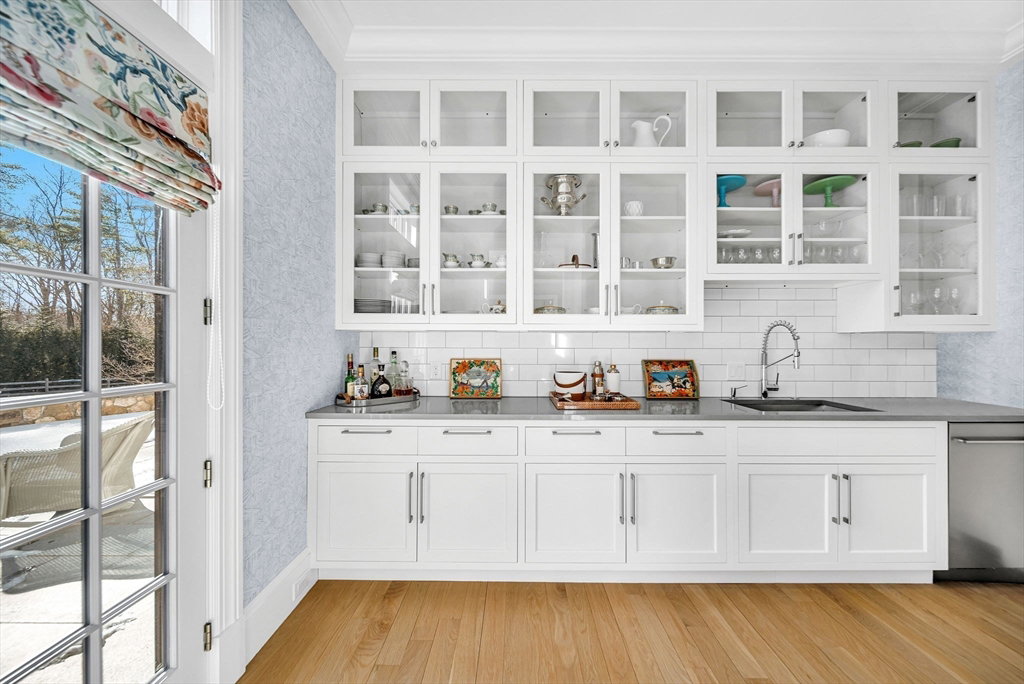


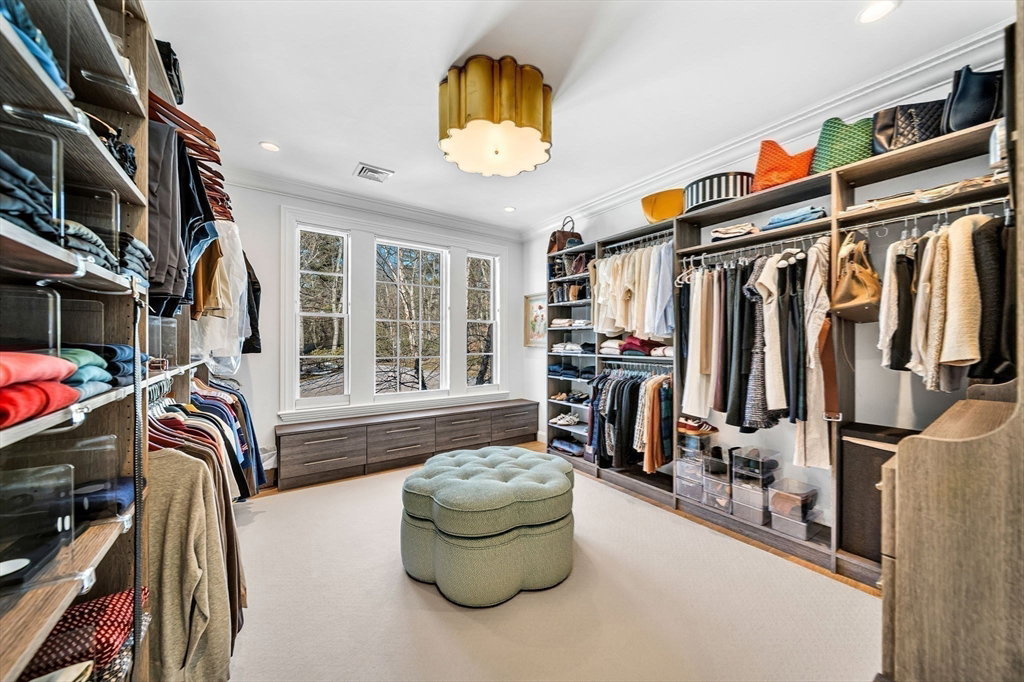


This exceptional residence is among the finest homes available, distinguished by its architectural pedigree and premier location. Designed by the renowned Catalano Architects, this sun-filled home blends timeless elegance with refined comfort. Set on a private 1.5-acre parcel in a sought-after South Side neighborhood, the interiors are beautifully proportioned and thoughtfully designed. A paneled foyer opens to elegant living and dining rooms ideal for entertaining. The gourmet kitchen features custom cabinetry, a large center island, and butler’s pantry, flowing into a vaulted family room with shiplap detailing. Expansive bluestone terraces enhance indoor-outdoor living. The stylish home office has direct exterior access. The second floor includes a luxurious primary suite with spa bath and spacious custom closet, plus three en-suite bedrooms. The walkout lower level features a guest suite, recreation room with wet bar, exercise room, and media room. Landscape by Sudbury Design Group.
Listing courtesy of Listing Agent: Dean Poritzky from Listing Office: Engel & Volkers Wellesley.
The property listing data and information, or the Images, set forth herein were provided to MLS Property Information Network, Inc. from third party sources, including sellers, lessors, landlords and public records, and were compiled by MLS Property Information Network, Inc. The property listing data and information, and the Images, are for the personal, non commercial use of consumers having a good faith interest in purchasing, leasing or renting listed properties of the type displayed to them and may not be used for any purpose other than to identify prospective properties which such consumers may have a good faith interest in purchasing, leasing or renting. MLS Property Information Network, Inc. and its subscribers disclaim any and all representations and warranties as to the accuracy of the property listing data and information, or as to the accuracy of any of the Images, set forth herein.

/u.realgeeks.media/bostonareahomesearch/Boston-Area-Home-Search-Min-Logo.png)