


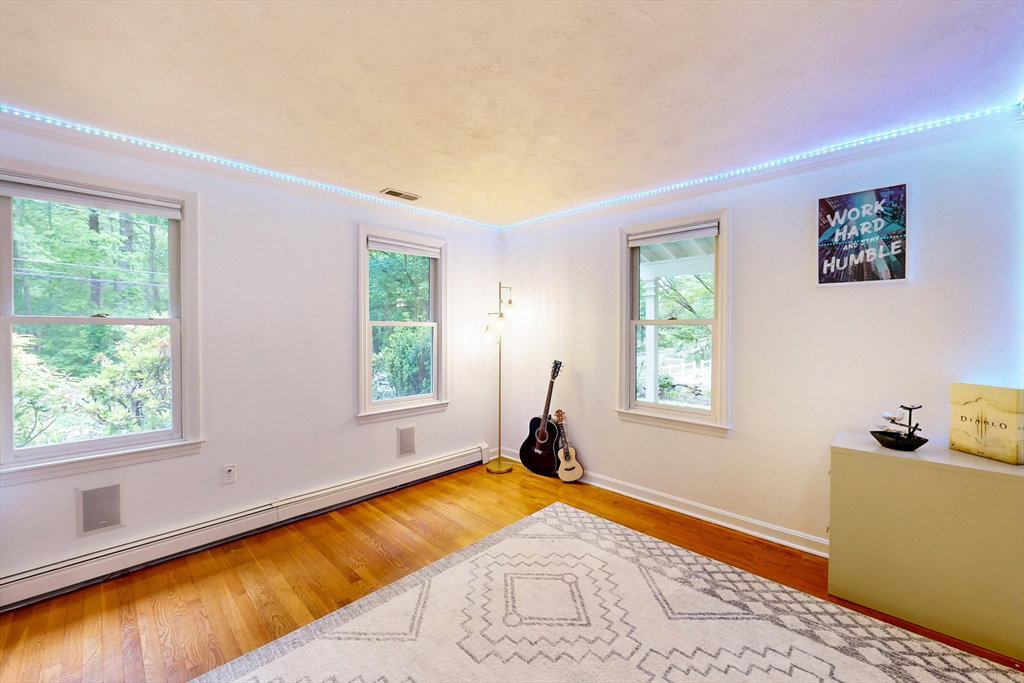

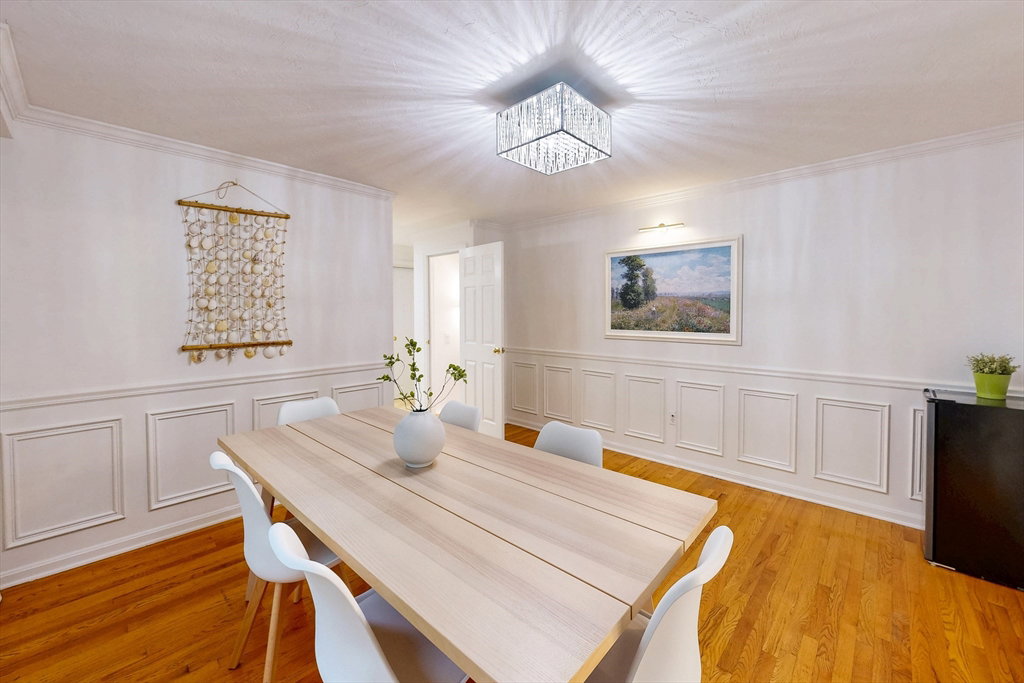


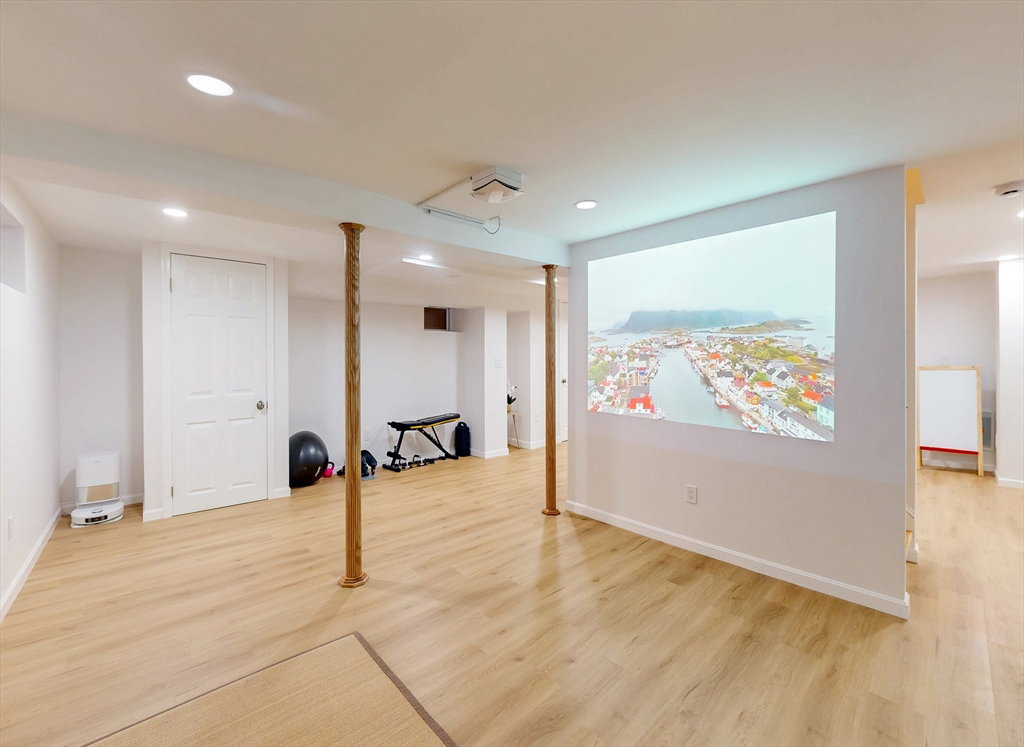


Location, location, location! Renovated single-family steps from top-rated Acton-Boxborough High, RJ Grey Jr High, two primary schools, KinderCare daycare, and Stop & Shop—all along the same road. Easy access to Route 2. Set on a scenic lot framed by stone walls and nature, this home blends classic charm with modern updates. New appliances (2025) include refrigerator, dishwasher, and induction range. Interior renovations (2023) include modern kitchen and restroom w/ new vanities, chimney, recessed lighting, sleek countertops, filtered instant hot water, new sink, fresh paint. New basement (2025) offers home theater/playroom with interior stairs and bulkhead walkout. Radiant heat in family room and mudroom (2017). Stunning great room with beamed cathedral ceilings and French doors to deck & bluestone patio. Fireplaced living, formal dining, casual dining w/ bay window, private office. Updated baths + spacious primary suite, 2018 AC and UV Air Purifier, 2017 boiler, 2 fireplaces & more!
Listing courtesy of Listing Agent: Guoqing Fu from Listing Office: East Coast Realty, Inc..
The property listing data and information, or the Images, set forth herein were provided to MLS Property Information Network, Inc. from third party sources, including sellers, lessors, landlords and public records, and were compiled by MLS Property Information Network, Inc. The property listing data and information, and the Images, are for the personal, non commercial use of consumers having a good faith interest in purchasing, leasing or renting listed properties of the type displayed to them and may not be used for any purpose other than to identify prospective properties which such consumers may have a good faith interest in purchasing, leasing or renting. MLS Property Information Network, Inc. and its subscribers disclaim any and all representations and warranties as to the accuracy of the property listing data and information, or as to the accuracy of any of the Images, set forth herein.

/u.realgeeks.media/bostonareahomesearch/Boston-Area-Home-Search-Min-Logo.png)