


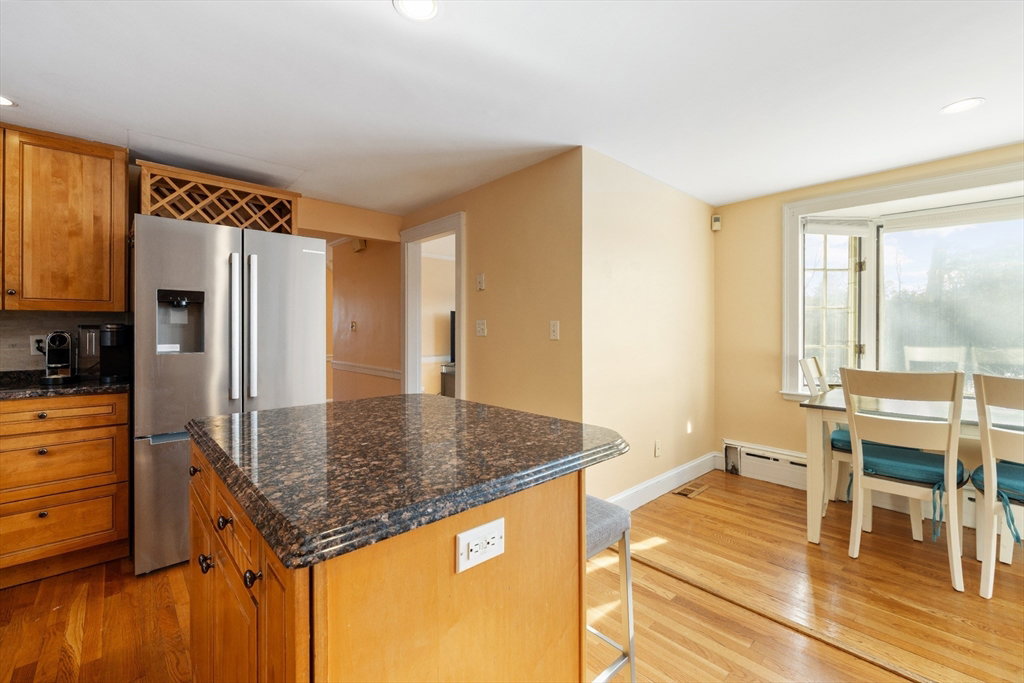


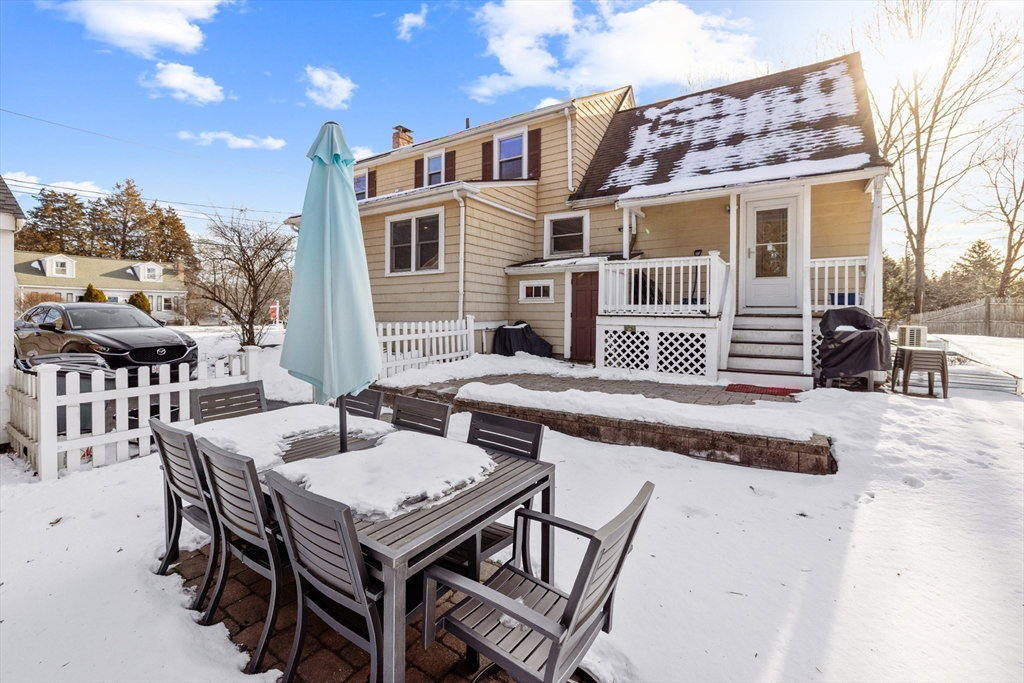


This four-bedroom Cape set in the coveted Estabrook School zone delivers space, flexibility, and a fenced yard that truly shines. A classic layout begins with a front to back living and dining room anchored by a fireplace, perfect for everyday living and entertaining. Also on the main level, you’ll find a large study or fourth bedroom plus a separate den or TV room—ideal for work-from-home, guests, or growing needs. The expansive kitchen features a sunny breakfast nook framed by two bay windows, while an oversized mudroom with pantry closets keeps life organized. Step outside to a patio and an oversized yard with a pathway leading to the heated two-car garage, a rare and welcome bonus. Upstairs, the primary bedroom boasts a generous walk-in closet plus two additional closets. The third bedroom offers a sitting area and separate sleeping space, a teenage dream. Enjoy the ultimate peace of mind on this no-through-traffic street where residents enjoy a walkable, bike-friendly neighborhood
Listing courtesy of Listing Agent: Beth Sager Group from Listing Office: Keller Williams Realty Boston Northwest.
The property listing data and information, or the Images, set forth herein were provided to MLS Property Information Network, Inc. from third party sources, including sellers, lessors, landlords and public records, and were compiled by MLS Property Information Network, Inc. The property listing data and information, and the Images, are for the personal, non commercial use of consumers having a good faith interest in purchasing, leasing or renting listed properties of the type displayed to them and may not be used for any purpose other than to identify prospective properties which such consumers may have a good faith interest in purchasing, leasing or renting. MLS Property Information Network, Inc. and its subscribers disclaim any and all representations and warranties as to the accuracy of the property listing data and information, or as to the accuracy of any of the Images, set forth herein.

/u.realgeeks.media/bostonareahomesearch/Boston-Area-Home-Search-Min-Logo.png)