


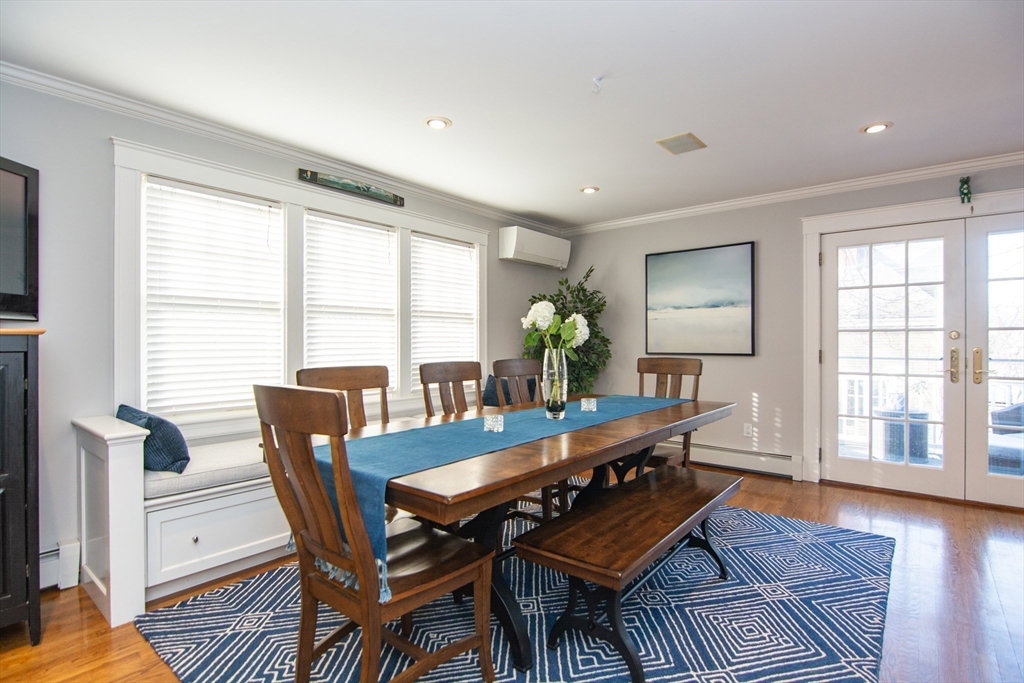


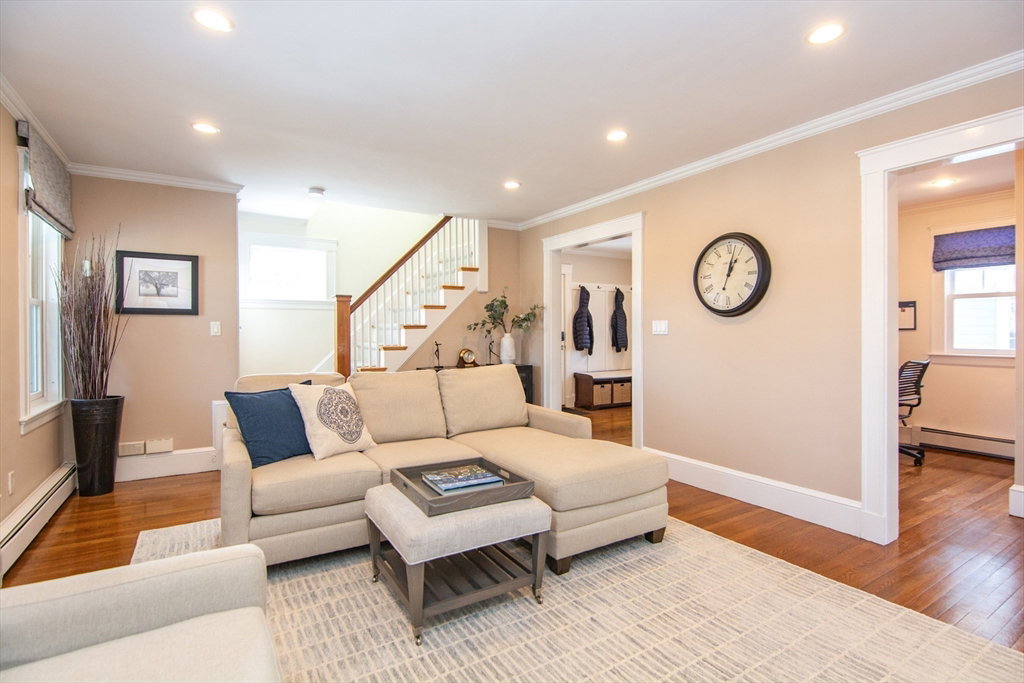


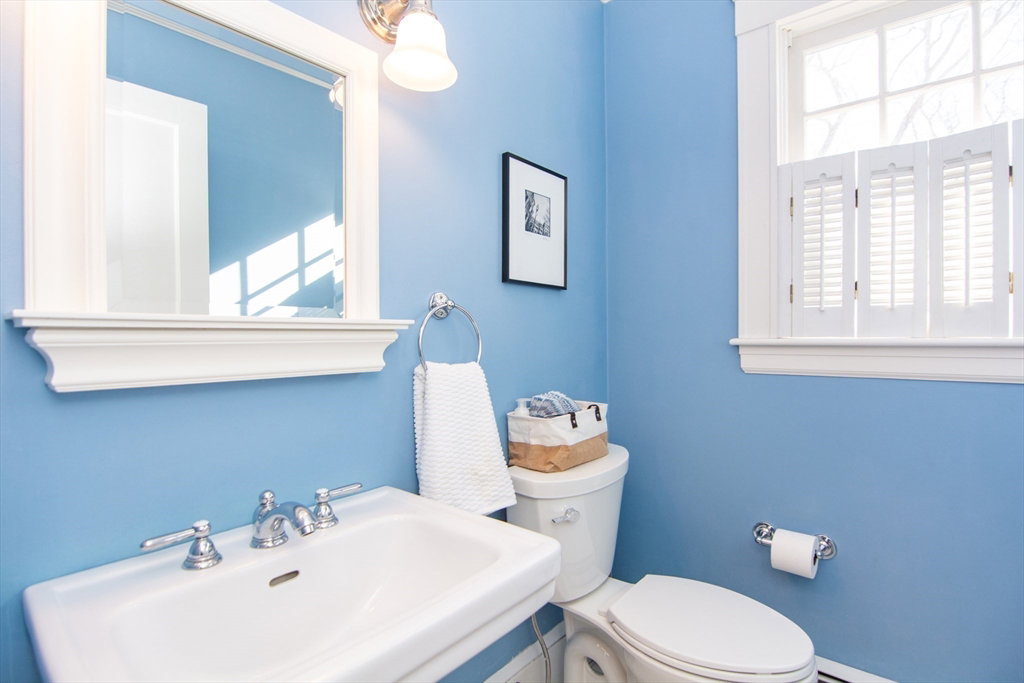


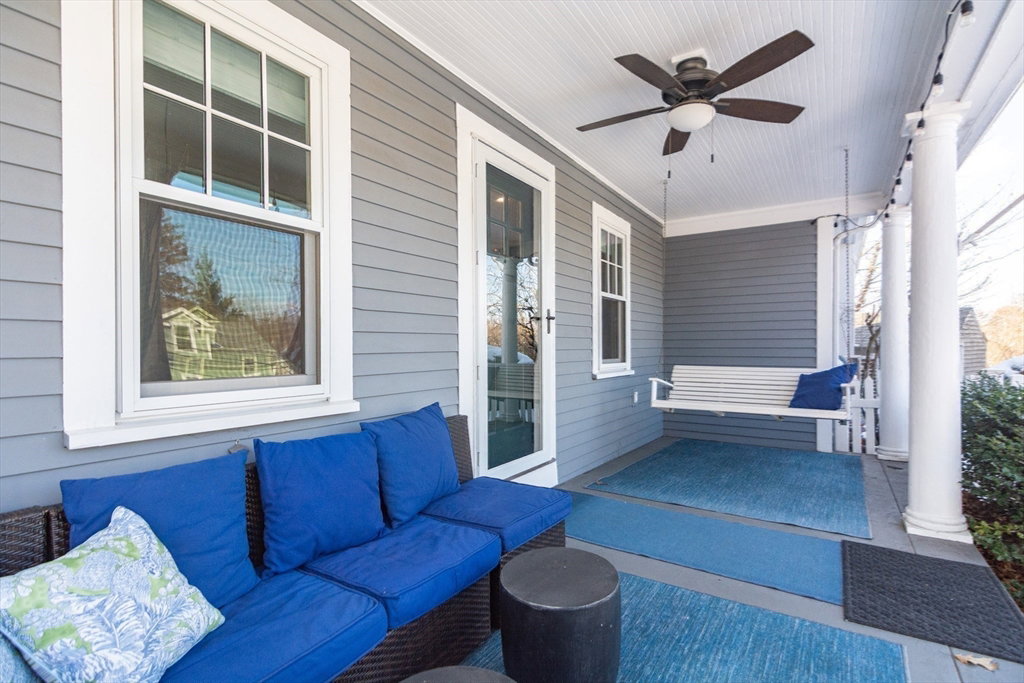


Move-in ready, updated 3-bed, 2.5-bath home .3 miles to the Green line & blocks from soon-to-be-open new Countryside Elementary School. On the corner of a dead end St. The heart of the home is a stunning chef’s kitchen that opens to the dining room, ideal for entertaining. Highlights include an oversized island, Viking gas range, Sub-Zero refrigerator, wine fridge, & French doors leading to a new deck. The main level also features a living rm w/ gas fireplace, an office w/ custom built-ins, a half bath, & a lg mudroom. Upstairs, the primary suite includes a recently updated bath w/ soaking tub, while two additional bedrooms share a full bath w/ a walk-in steam shower. Enjoy outdoor living on the charming farmer’s porch with a swing, perfect for relaxing, overlooking the fenced-in yard. Finished lower level offers additional living space & storage. 2025 boiler & 2023 AC. Ideally located near shopping, Newton Highlands Village center, and T, offering easy access to the city.
Listing courtesy of Listing Agent: The Baker Team from Listing Office: Keller Williams Realty.
The property listing data and information, or the Images, set forth herein were provided to MLS Property Information Network, Inc. from third party sources, including sellers, lessors, landlords and public records, and were compiled by MLS Property Information Network, Inc. The property listing data and information, and the Images, are for the personal, non commercial use of consumers having a good faith interest in purchasing, leasing or renting listed properties of the type displayed to them and may not be used for any purpose other than to identify prospective properties which such consumers may have a good faith interest in purchasing, leasing or renting. MLS Property Information Network, Inc. and its subscribers disclaim any and all representations and warranties as to the accuracy of the property listing data and information, or as to the accuracy of any of the Images, set forth herein.

/u.realgeeks.media/bostonareahomesearch/Boston-Area-Home-Search-Min-Logo.png)