


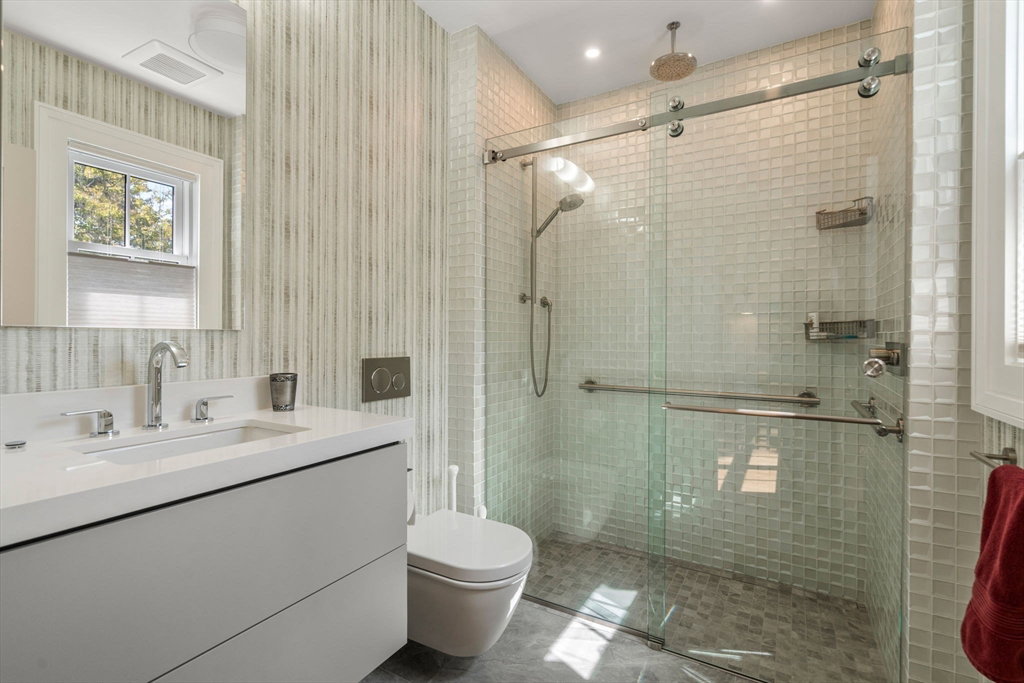


Experience refined luxury in this exceptional modern residence, masterfully designed by Alan Mayer Associates and Benchmark Builders. Showcasing sophisticated custom finishes, this home is ideally near the vibrant shops, dining, and transportation of Newton Highlands village. Soaring ceilings and walls of oversized windows flood the open-concept spaces with natural light, highlighting the sleek kitchen, designer lighting, and premium millwork. An elevator offers unparalleled convenience and accessibility. The home is further enhanced by a two-car attached heated garage, a Lutron smart lighting system, and FlowLogic water protection for peace of mind. The second-floor features four generously sized bedrooms, including two ensuite baths, while the third floor and main-level office provide flexible options for additional bedrooms or work space. An additional 1,400sf in the lower level is ready for customization and designed for two bedrooms with plumbing in place for a full bath.
Listing courtesy of Listing Agent: McKenzie Howarth from Listing Office: Coldwell Banker Realty - Newton.
The property listing data and information, or the Images, set forth herein were provided to MLS Property Information Network, Inc. from third party sources, including sellers, lessors, landlords and public records, and were compiled by MLS Property Information Network, Inc. The property listing data and information, and the Images, are for the personal, non commercial use of consumers having a good faith interest in purchasing, leasing or renting listed properties of the type displayed to them and may not be used for any purpose other than to identify prospective properties which such consumers may have a good faith interest in purchasing, leasing or renting. MLS Property Information Network, Inc. and its subscribers disclaim any and all representations and warranties as to the accuracy of the property listing data and information, or as to the accuracy of any of the Images, set forth herein.

/u.realgeeks.media/bostonareahomesearch/Boston-Area-Home-Search-Min-Logo.png)