


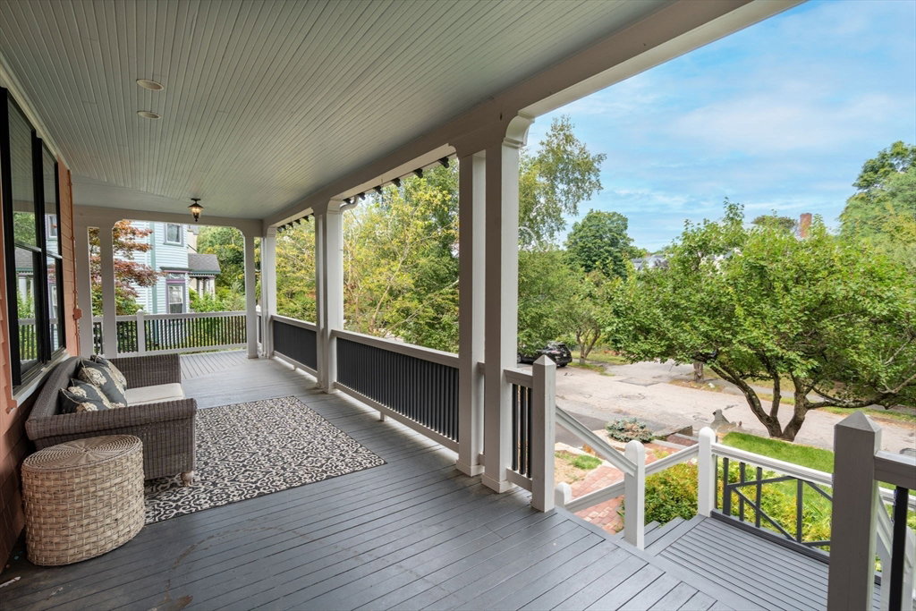
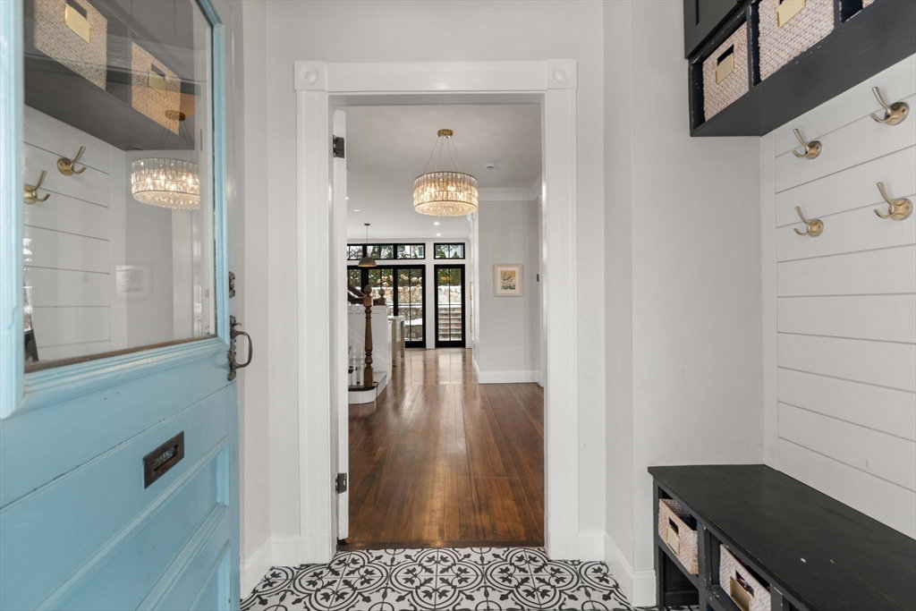


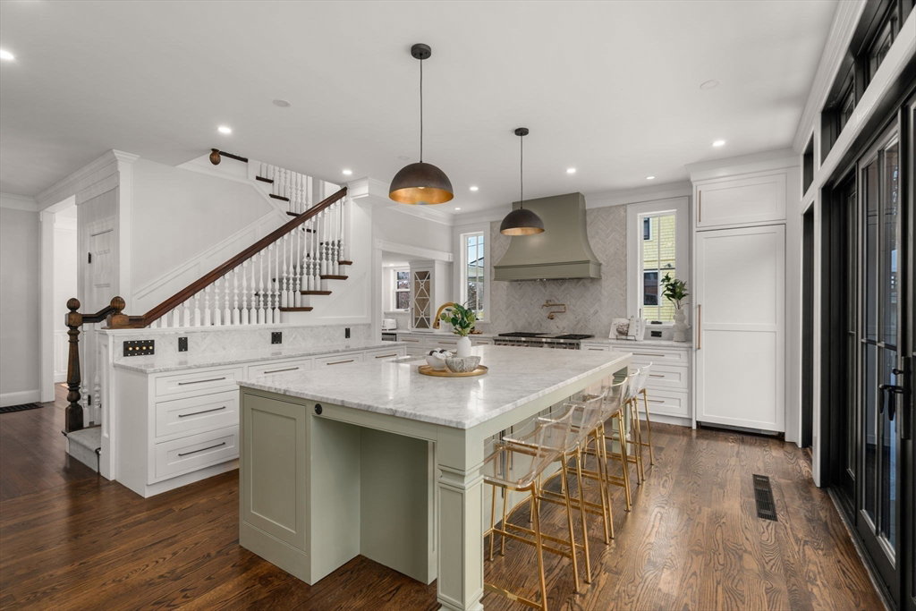



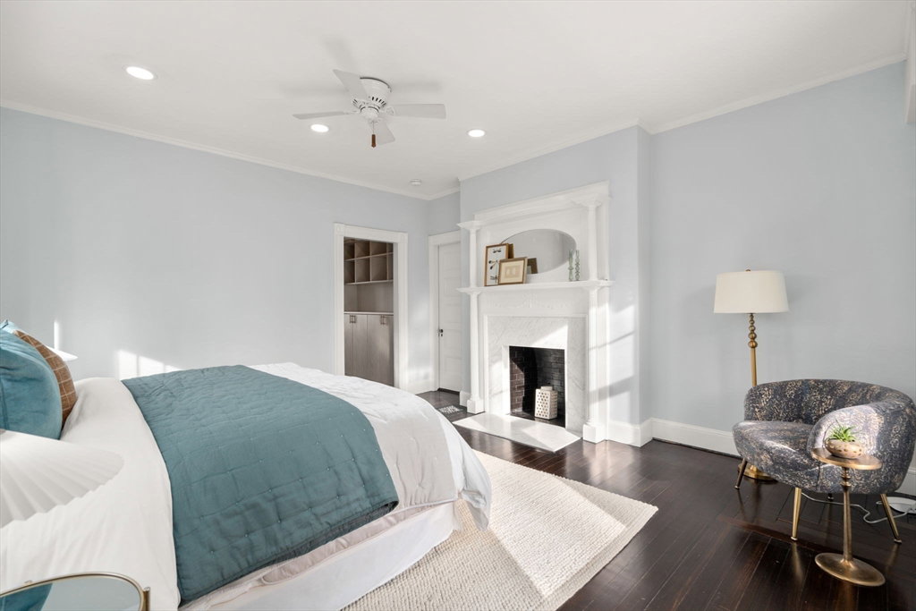


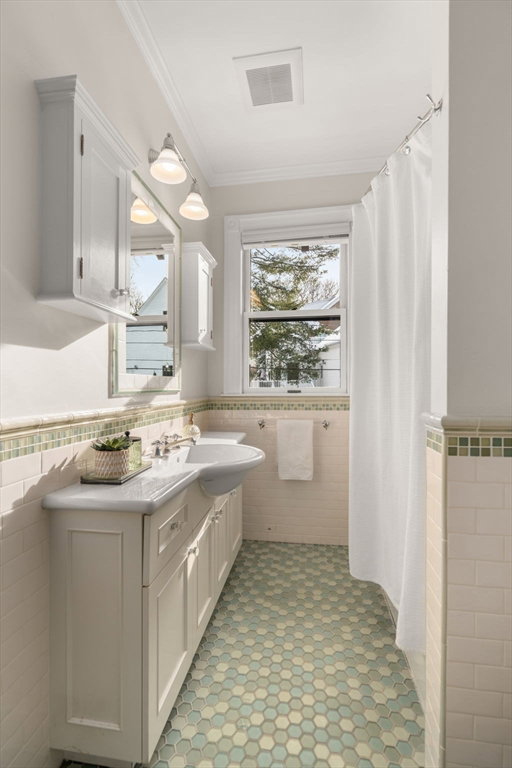


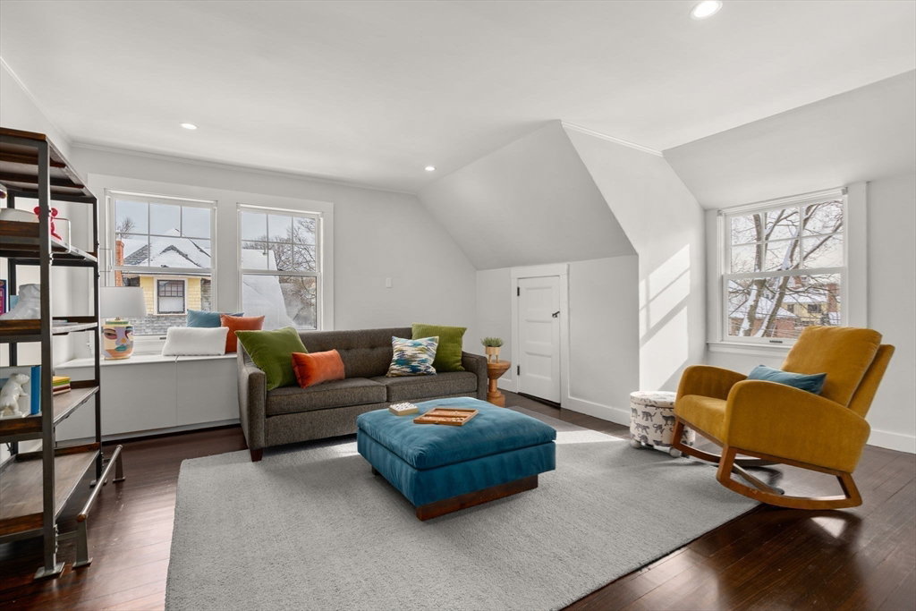


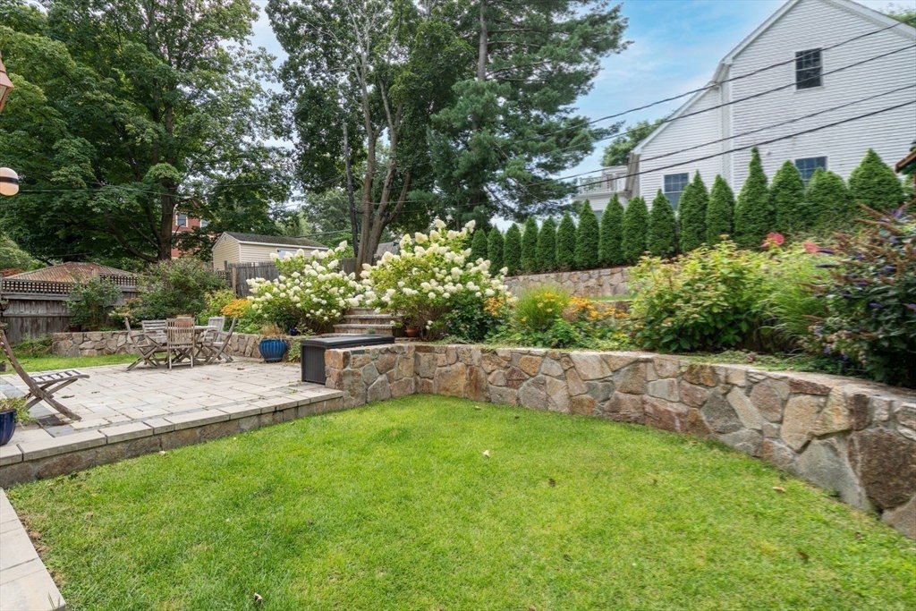


Impressive curb appeal defines this exquisitely renovated 5-bedroom, 3 & a half bath residence located in the heart of Newton Centre. From the wraparound front porch, enter into a gracious foyer & an open floor plan w/ soaring ceilings. The living room features custom built ins & flows into the family room with fireplace & adjacent dining room w/crown moldings. The showstopping kitchen has a large center island, marble countertops, custom cabinetry, & professional grade appliances. Floor to ceiling windows & sliding doors lead to patio & professionally landscaped yard. The 2nd floor offers 3 bedrooms incl.a luxurious primary suite w/ walk in professionally designed closet & spa like bath w/ radiant heat. The 3rd floor has 2 more bedrooms, full bath, office, & flexible sitting/play area. The lower level has ample storage. Outside, enjoy lovely gardens w/mature plantings & plenty of play space. There is an oversized garage. Close to shops, public transit, major highways, and top schools.
Listing courtesy of Listing Agent: The Kennedy Lynch Team from Listing Office: Hammond Residential Real Estate.
The property listing data and information, or the Images, set forth herein were provided to MLS Property Information Network, Inc. from third party sources, including sellers, lessors, landlords and public records, and were compiled by MLS Property Information Network, Inc. The property listing data and information, and the Images, are for the personal, non commercial use of consumers having a good faith interest in purchasing, leasing or renting listed properties of the type displayed to them and may not be used for any purpose other than to identify prospective properties which such consumers may have a good faith interest in purchasing, leasing or renting. MLS Property Information Network, Inc. and its subscribers disclaim any and all representations and warranties as to the accuracy of the property listing data and information, or as to the accuracy of any of the Images, set forth herein.

/u.realgeeks.media/bostonareahomesearch/Boston-Area-Home-Search-Min-Logo.png)