
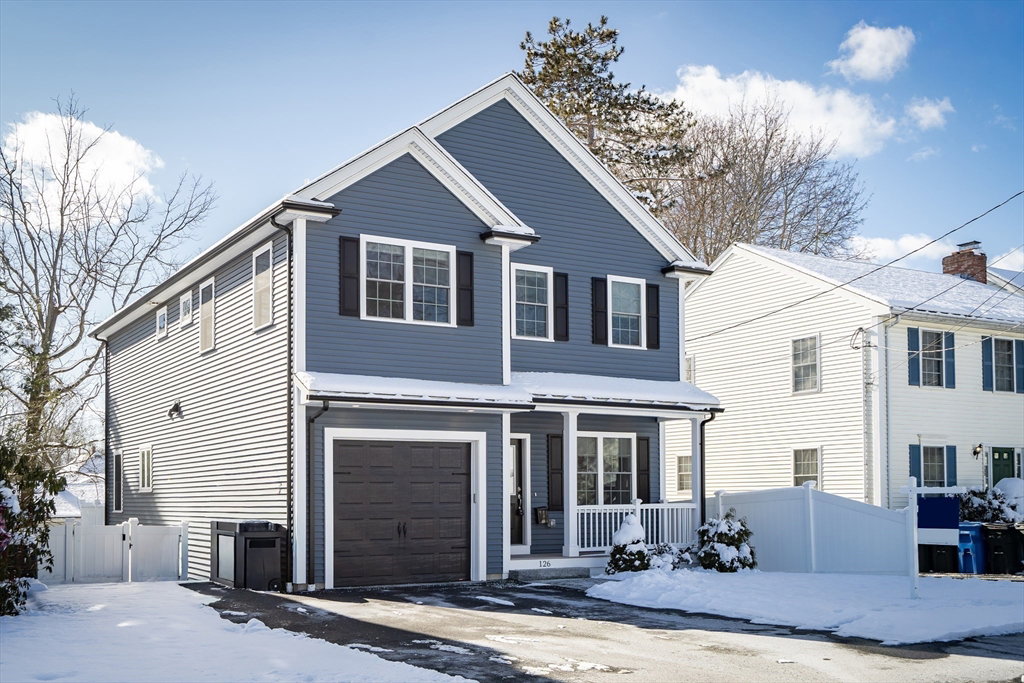


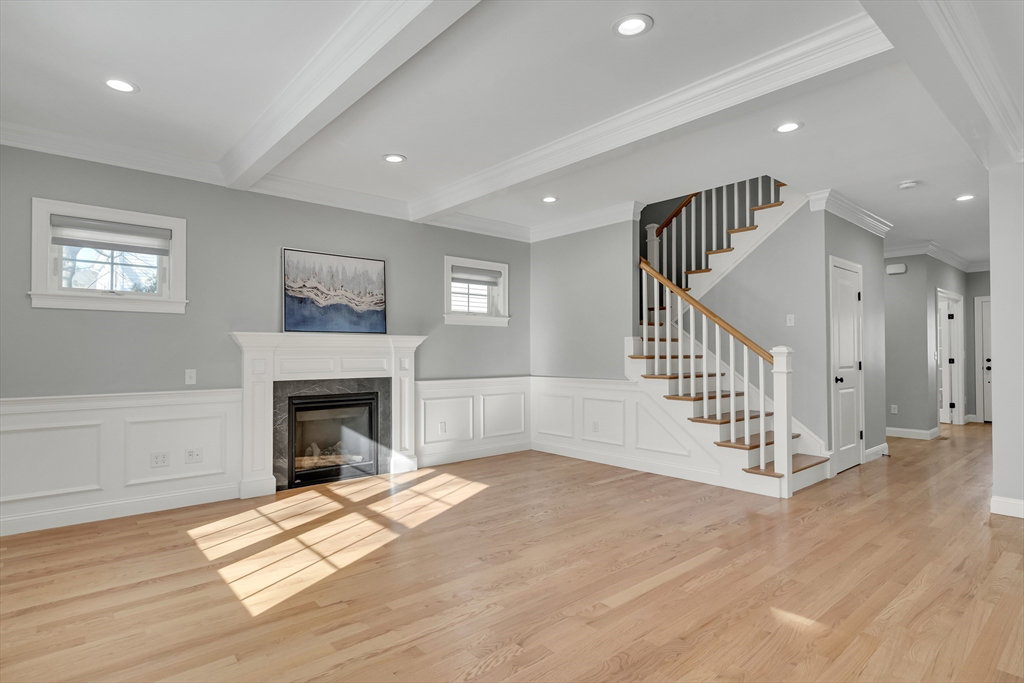


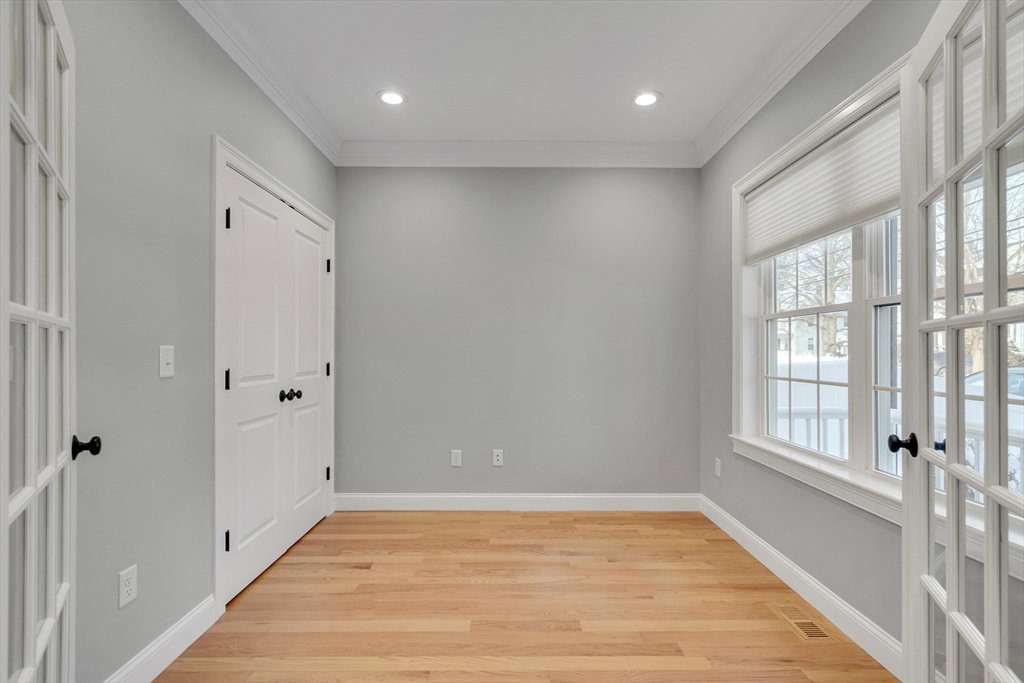


Welcome home to this finely crafted Colonial, thoughtfully designed for modern living. The sun-filled open plan is anchored by a chef-inspired kitchen featuring white cabinetry, Quartz countertops, under-cabinet lighting, and high-end LG stainless appliances. Elegant coffered ceilings, wainscoting, and a fireplace add charm, while the dining area opens to a composite deck and paver patio for seamless entertaining. A main level office with French doors adds versatility. Upstairs, discover a generous Main Bedroom suite with a custom walk-in closet and luxe bath, a convenient laundry room with built-in cabinetry, two additional bedrooms share another well-appointed full bath. The finished walk-out lower level expands your living space with a full bath and sliders to a private, fully fenced yard. Conveniently located near the Waltham Bio Hub, Prospect Hill Park, and vibrant Moody St dining with easy access to commuter routes. This move-in ready home blends style and convenience—a must-see!
Listing courtesy of Listing Agent: Alina Wang Team from Listing Office: Coldwell Banker Realty - Lexington.
The property listing data and information, or the Images, set forth herein were provided to MLS Property Information Network, Inc. from third party sources, including sellers, lessors, landlords and public records, and were compiled by MLS Property Information Network, Inc. The property listing data and information, and the Images, are for the personal, non commercial use of consumers having a good faith interest in purchasing, leasing or renting listed properties of the type displayed to them and may not be used for any purpose other than to identify prospective properties which such consumers may have a good faith interest in purchasing, leasing or renting. MLS Property Information Network, Inc. and its subscribers disclaim any and all representations and warranties as to the accuracy of the property listing data and information, or as to the accuracy of any of the Images, set forth herein.

/u.realgeeks.media/bostonareahomesearch/Boston-Area-Home-Search-Min-Logo.png)