


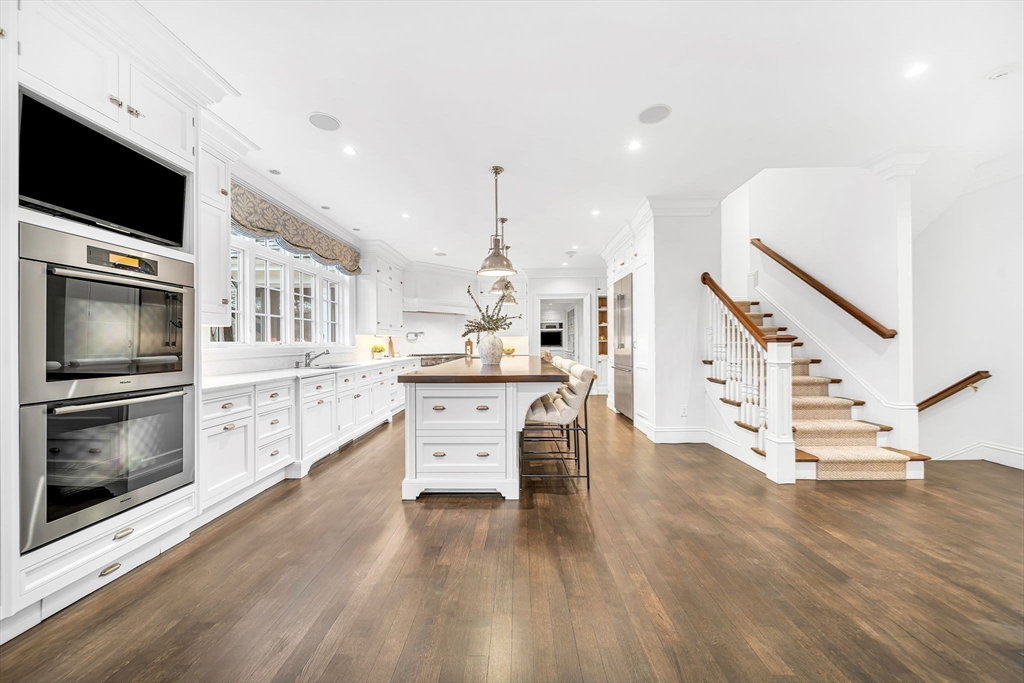


Set on nearly two acres with direct access to the Charles River and surrounded by conservation land, this custom-built Colonial offers a rare combination of privacy, scale, and waterfront living in Wellesley’s coveted Dana Hall neighborhood. Thoughtfully designed and crafted, the home delivers enduring quality and a lifestyle that is increasingly rare.A gracious foyer introduces formal living and dining rooms ideal for entertaining. A timeless kitchen with marble countertops, a large island, and pantry flows seamlessly into a fireside family room. French doors open to screened and open-air porches, extending daily living outdoors.The private primary suite is a serene retreat, complemented by well-proportioned bedrooms and flexible spaces for work or guests. A finished lower level offers exceptional amenities, including a full bar, wine cellar, and indoor basketball pickleball/court. 3-car garage, multiple outdoor living areas, and expansive grounds complete this distinctive offering.
Listing courtesy of Listing Agent: Team Coyle from Listing Office: Compass.
The property listing data and information, or the Images, set forth herein were provided to MLS Property Information Network, Inc. from third party sources, including sellers, lessors, landlords and public records, and were compiled by MLS Property Information Network, Inc. The property listing data and information, and the Images, are for the personal, non commercial use of consumers having a good faith interest in purchasing, leasing or renting listed properties of the type displayed to them and may not be used for any purpose other than to identify prospective properties which such consumers may have a good faith interest in purchasing, leasing or renting. MLS Property Information Network, Inc. and its subscribers disclaim any and all representations and warranties as to the accuracy of the property listing data and information, or as to the accuracy of any of the Images, set forth herein.

/u.realgeeks.media/bostonareahomesearch/Boston-Area-Home-Search-Min-Logo.png)