
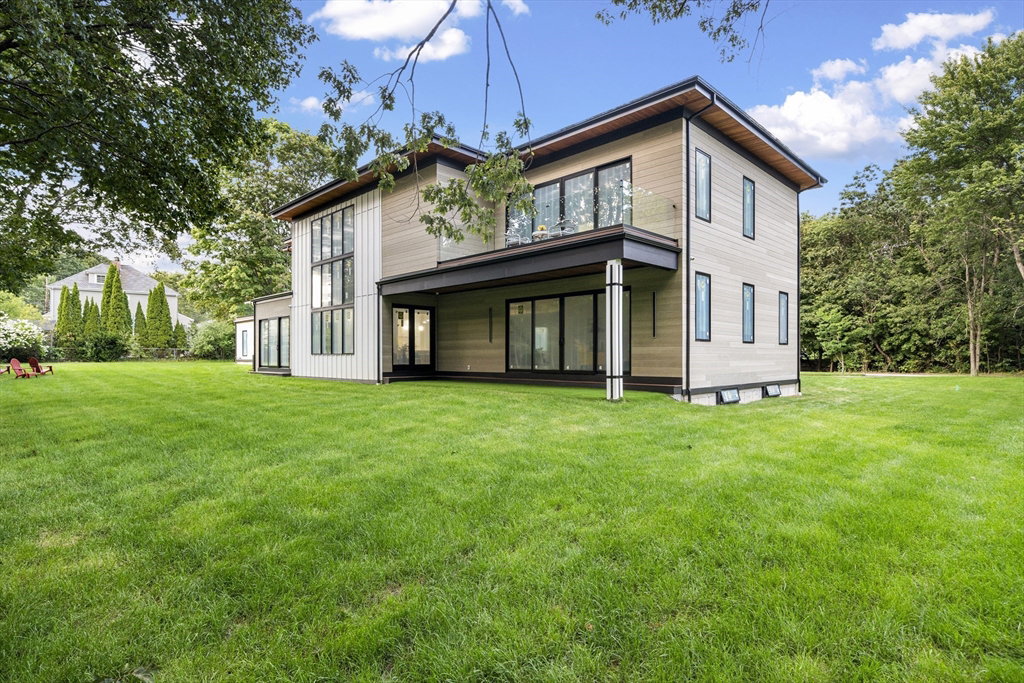
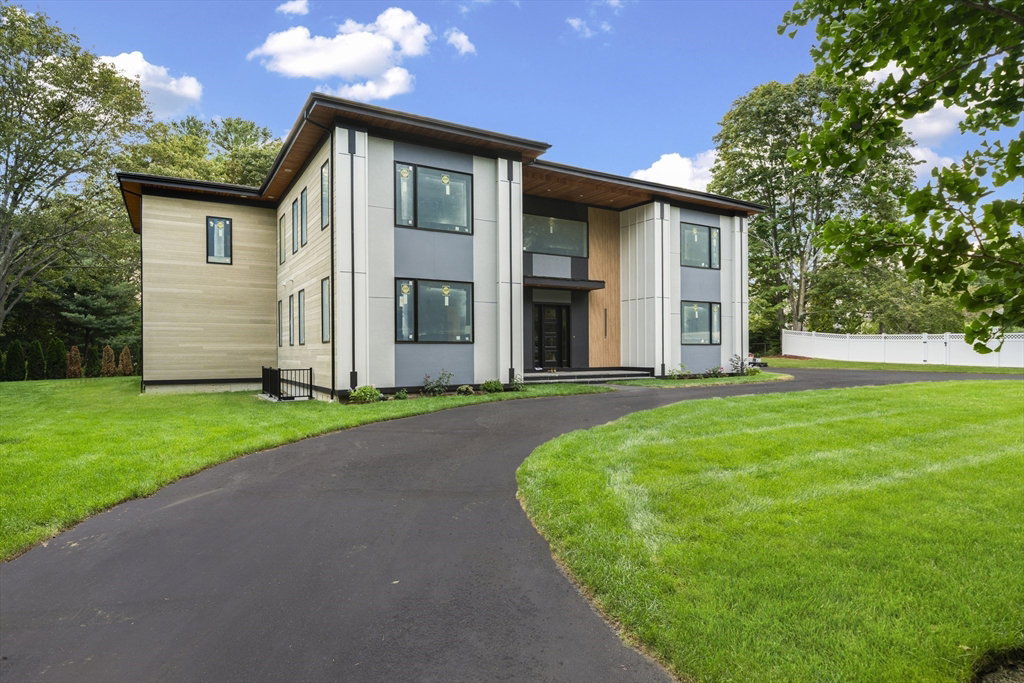


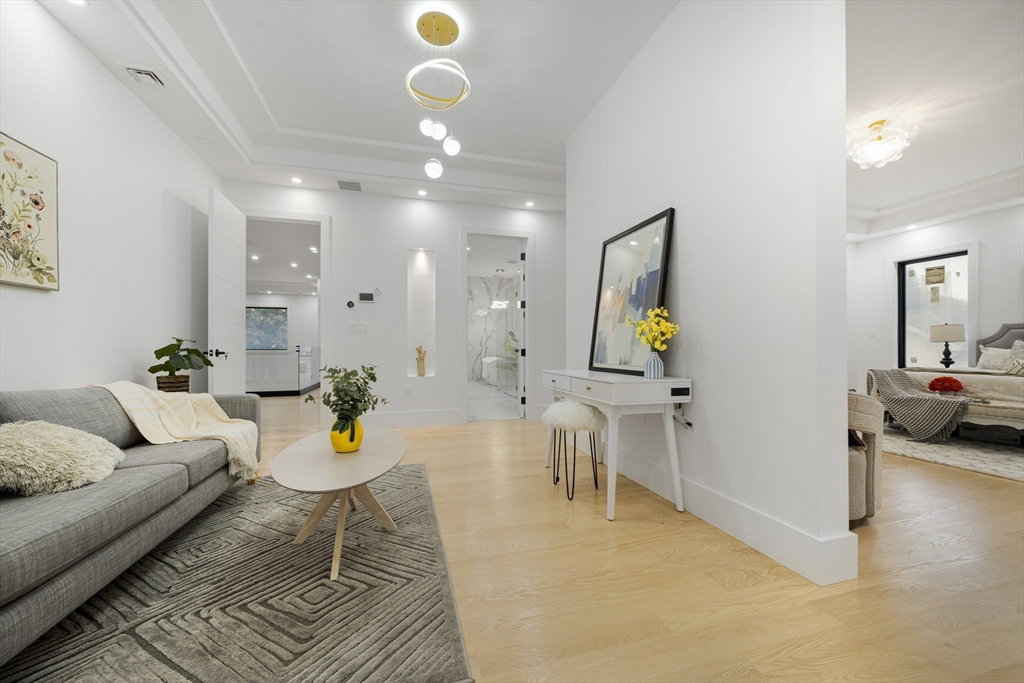


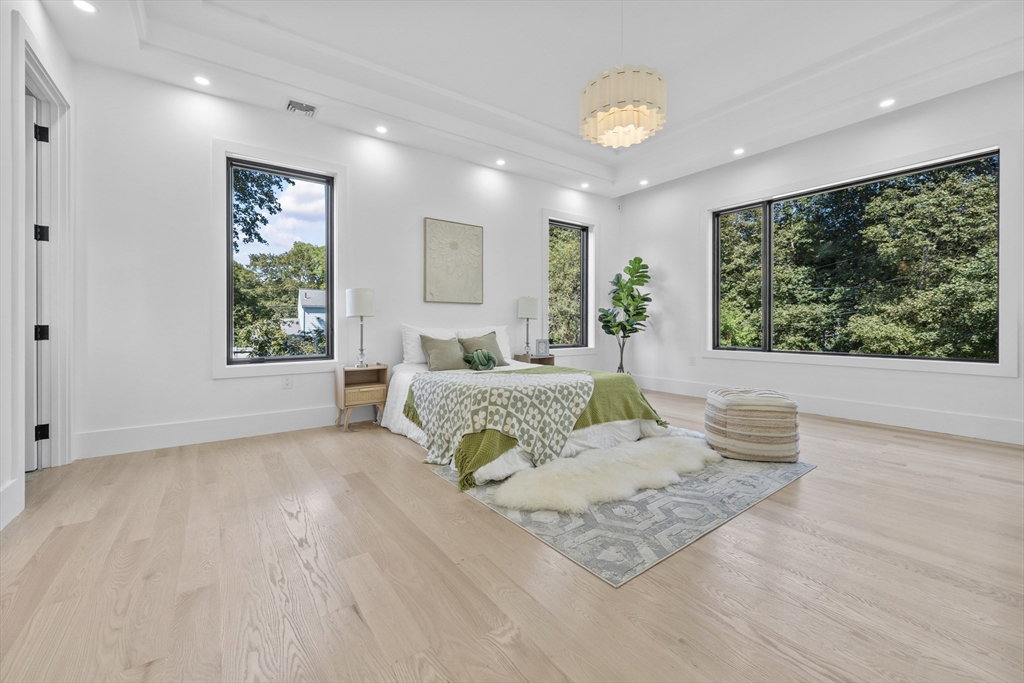


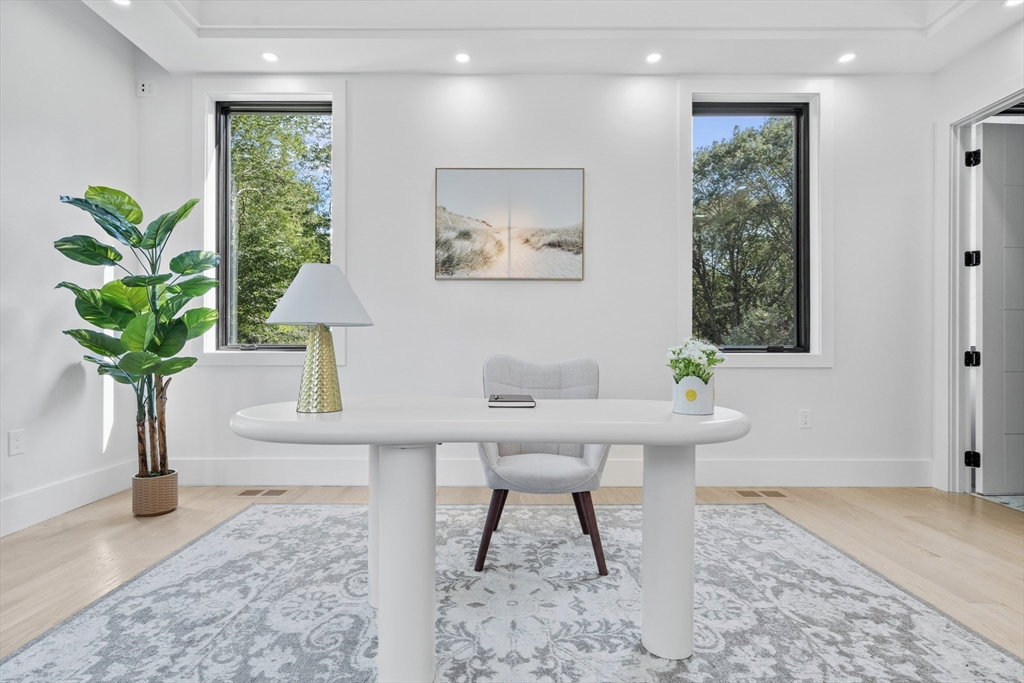


BRAND NEW CONSTRUCTION! This stunning 8,868sqft 5 bed, 7.5 bath modern home is perfectly located on a quiet dead end town-maintained road.The jaw-dropping multi-level grand foyer shows off this home's stunning extended height ceilings on all floors, with a large office and formal dining room on either side. Open concept living area features rear patio access, a multi-level great room and dining room separated by a statement fireplace, and the large chef's kitchen with professional appliances and large breakfast bar. Also on the first are the mudroom and oversize 3 car garage, a guest bedroom, and 2 full baths. The 2nd floor contains a stunning master suite with sitting area, walk in closets w/island, stunning bath, and private deck. Three large bedrooms and a massive over garage deck round out the 2nd floor. The finished basement features a fitness room, a full bath, and media room. Easy access to Trader Joe's, H-Mart, the Burlington Mall, area parks and trails, and easy access to I-95
Listing courtesy of Listing Agent: Rose Hall from Listing Office: Blue Ocean Realty, LLC.
The property listing data and information, or the Images, set forth herein were provided to MLS Property Information Network, Inc. from third party sources, including sellers, lessors, landlords and public records, and were compiled by MLS Property Information Network, Inc. The property listing data and information, and the Images, are for the personal, non commercial use of consumers having a good faith interest in purchasing, leasing or renting listed properties of the type displayed to them and may not be used for any purpose other than to identify prospective properties which such consumers may have a good faith interest in purchasing, leasing or renting. MLS Property Information Network, Inc. and its subscribers disclaim any and all representations and warranties as to the accuracy of the property listing data and information, or as to the accuracy of any of the Images, set forth herein.

/u.realgeeks.media/bostonareahomesearch/Boston-Area-Home-Search-Min-Logo.png)