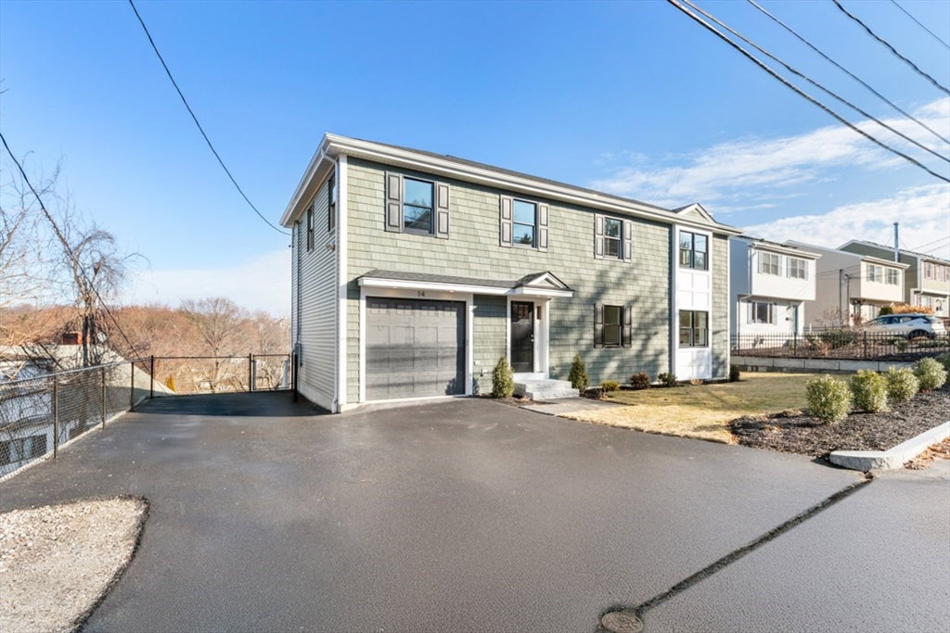


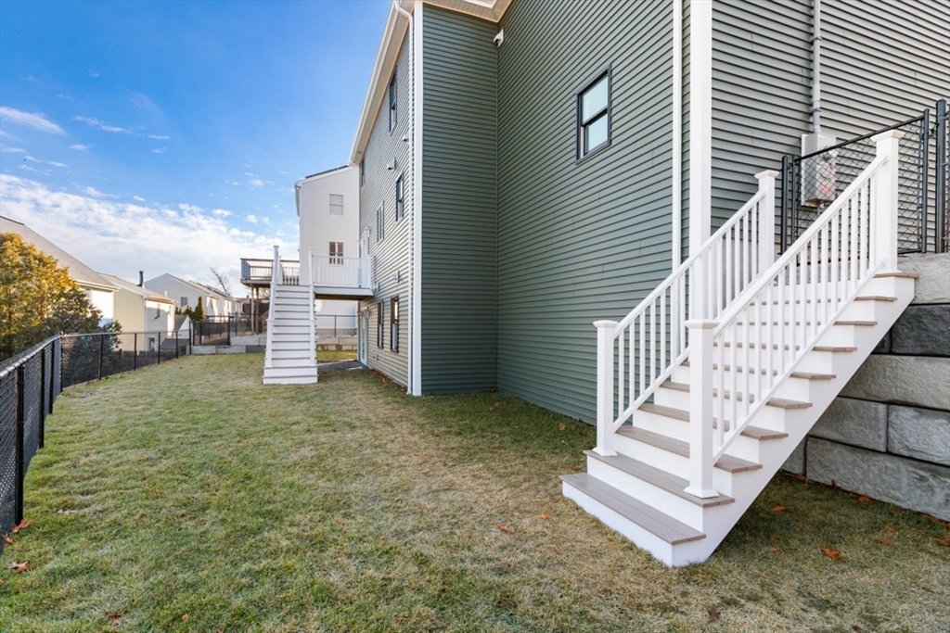


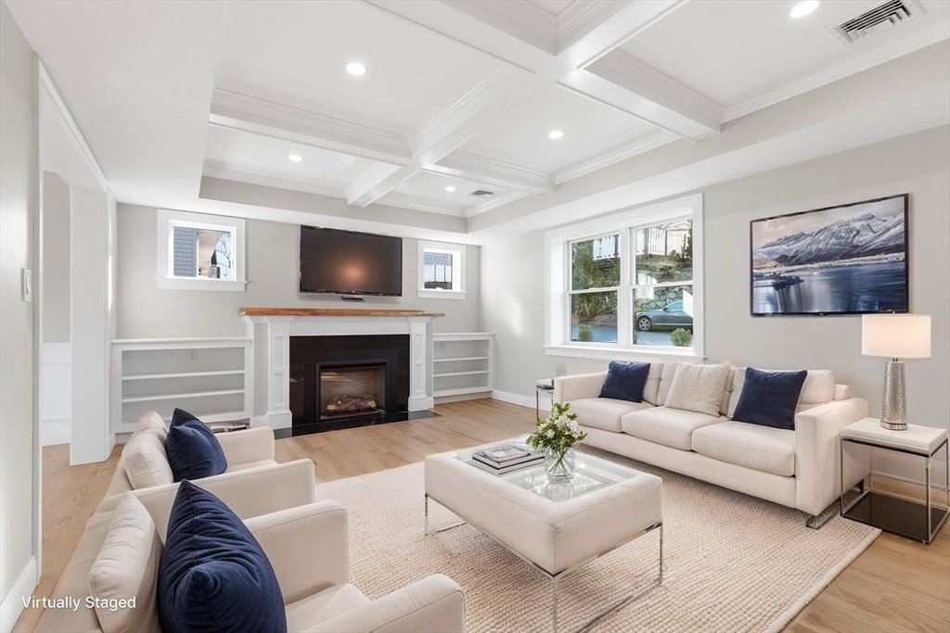


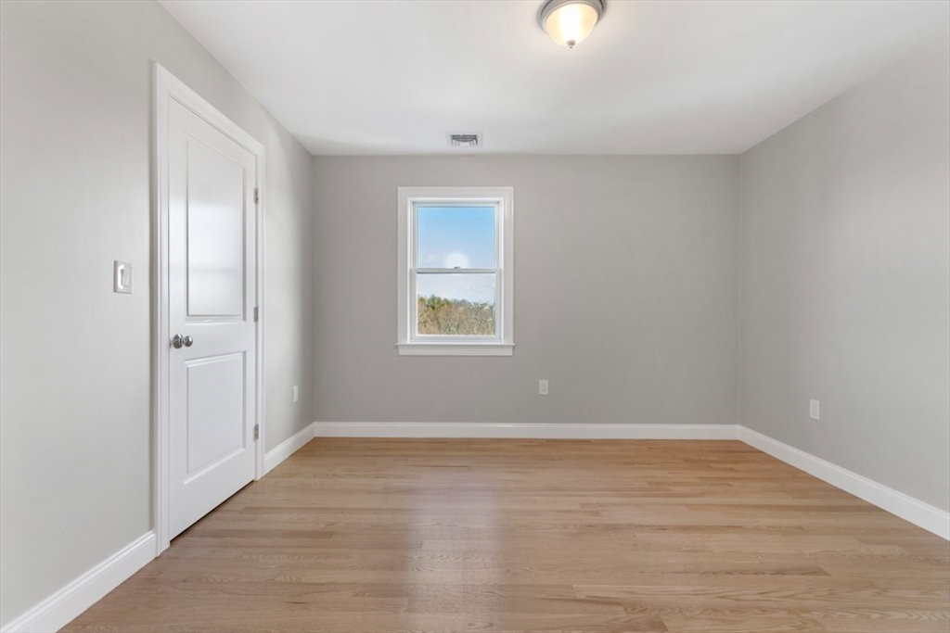


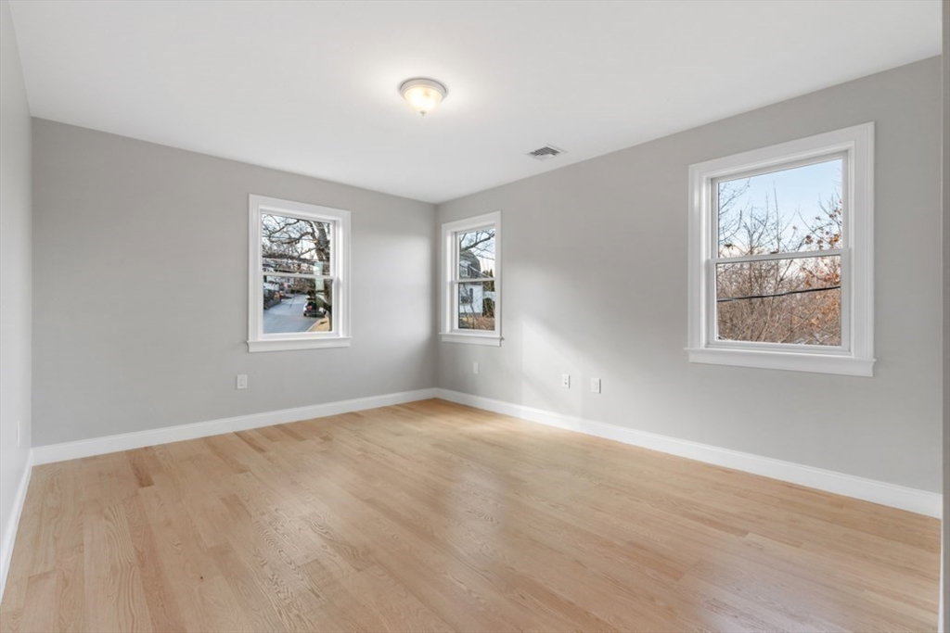
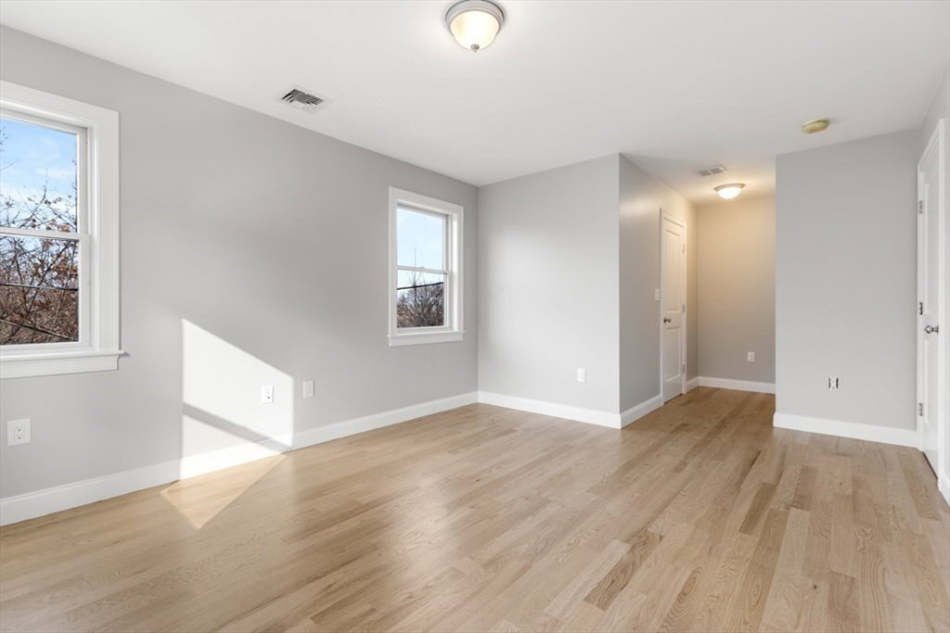


Stunning new construction home features an elite chefs kitchen w/ oversized center island, granite counters & custom cabinetry flowing to the dining area with sliders to a rear deck, perfect for entertaining, fireplace living room, private home office, half bath and mudroom to the one car garage. Upstairs has a front to rear primary bedroom with stunning full bath & walk in closet. There is also a secondary front to rear primary bedroom with its own custom full bath & closet, plus two additional good size bedrooms, a full bath and a laundry room. The lower level is completely finished as well with a fifth bedroom, full bath, family room with sliders to a rear patio and fenced in back yard. Plus there is kitchenette room complete with custom cabinetry, wet bar & full size fridge & adjoining dining room. No expenses were spared on this all - electric, energy efficient home, offering cleaner, greener living without compromising comfort. Too many custom features to list. A Must See!
Listing courtesy of Listing Agent: Anthony Susi from Listing Office: Realty Executives.
The property listing data and information, or the Images, set forth herein were provided to MLS Property Information Network, Inc. from third party sources, including sellers, lessors, landlords and public records, and were compiled by MLS Property Information Network, Inc. The property listing data and information, and the Images, are for the personal, non commercial use of consumers having a good faith interest in purchasing, leasing or renting listed properties of the type displayed to them and may not be used for any purpose other than to identify prospective properties which such consumers may have a good faith interest in purchasing, leasing or renting. MLS Property Information Network, Inc. and its subscribers disclaim any and all representations and warranties as to the accuracy of the property listing data and information, or as to the accuracy of any of the Images, set forth herein.

/u.realgeeks.media/bostonareahomesearch/Boston-Area-Home-Search-Min-Logo.png)