

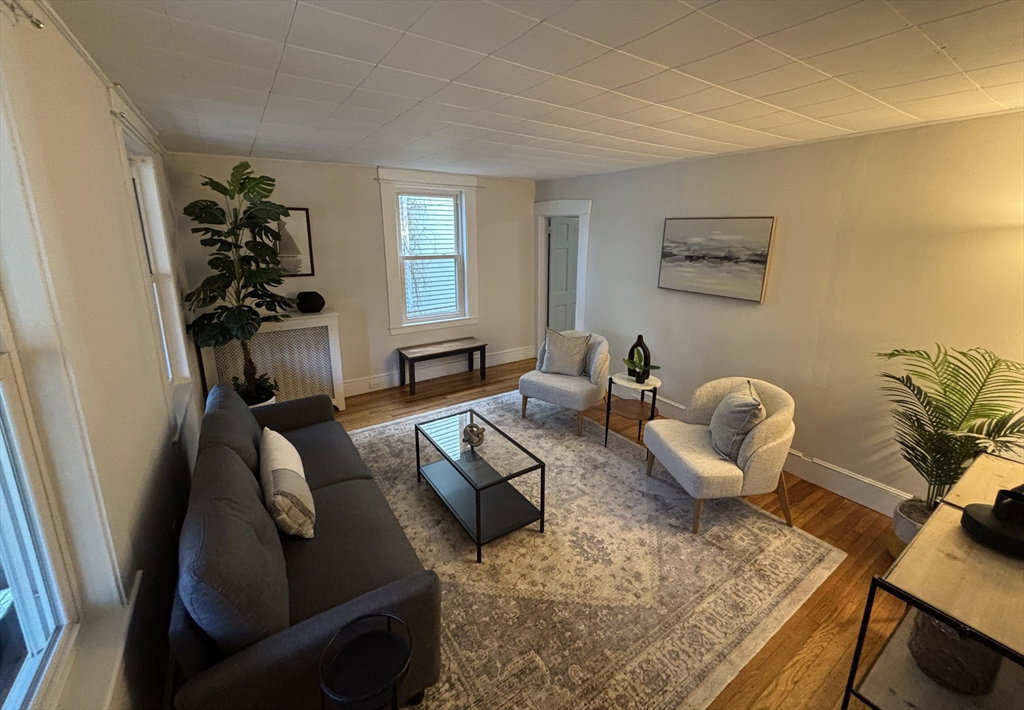


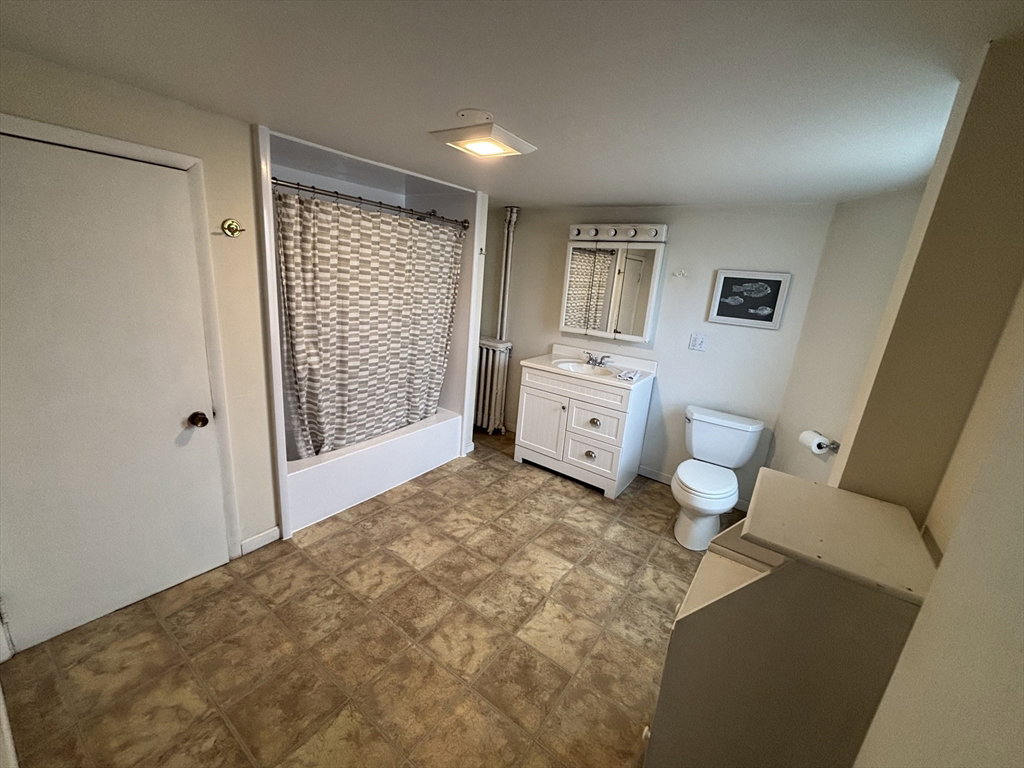




Brighton Center Single-Family with Guest Suite, Parking & Endless Potential! This unique single-family home in the heart of Brighton offers the perfect blend of tranquility and city convenience. With easy access to public transportation, major routes, and nearby Brighton Landing, commuting and everyday living are effortless. Featuring 3 spacious bedrooms, 2 full baths and 1 half bath, with hardwood floors throughout that add warmth and timeless appeal. The versatile bonus room can be a home office, playroom, or extra bedroom. 14 Bennett includes two kitchens, perfect for multi-generational living, guests, or added privacy with a private in-law suite on the third floor. Newer windows throughout, plus the convenience of in-unit washer and dryer. Step outside to relax or entertain on your private back patio, a perfect urban retreat. Additional highlights include two off-street parking spaces, a rare find in Brighton. A unique opportunity to make this address your home. Don't Miss Out!!!
Listing courtesy of Listing Agent: Neil Eustice from Listing Office: RE/MAX On the Charles.
The property listing data and information, or the Images, set forth herein were provided to MLS Property Information Network, Inc. from third party sources, including sellers, lessors, landlords and public records, and were compiled by MLS Property Information Network, Inc. The property listing data and information, and the Images, are for the personal, non commercial use of consumers having a good faith interest in purchasing, leasing or renting listed properties of the type displayed to them and may not be used for any purpose other than to identify prospective properties which such consumers may have a good faith interest in purchasing, leasing or renting. MLS Property Information Network, Inc. and its subscribers disclaim any and all representations and warranties as to the accuracy of the property listing data and information, or as to the accuracy of any of the Images, set forth herein.

/u.realgeeks.media/bostonareahomesearch/Boston-Area-Home-Search-Min-Logo.png)