


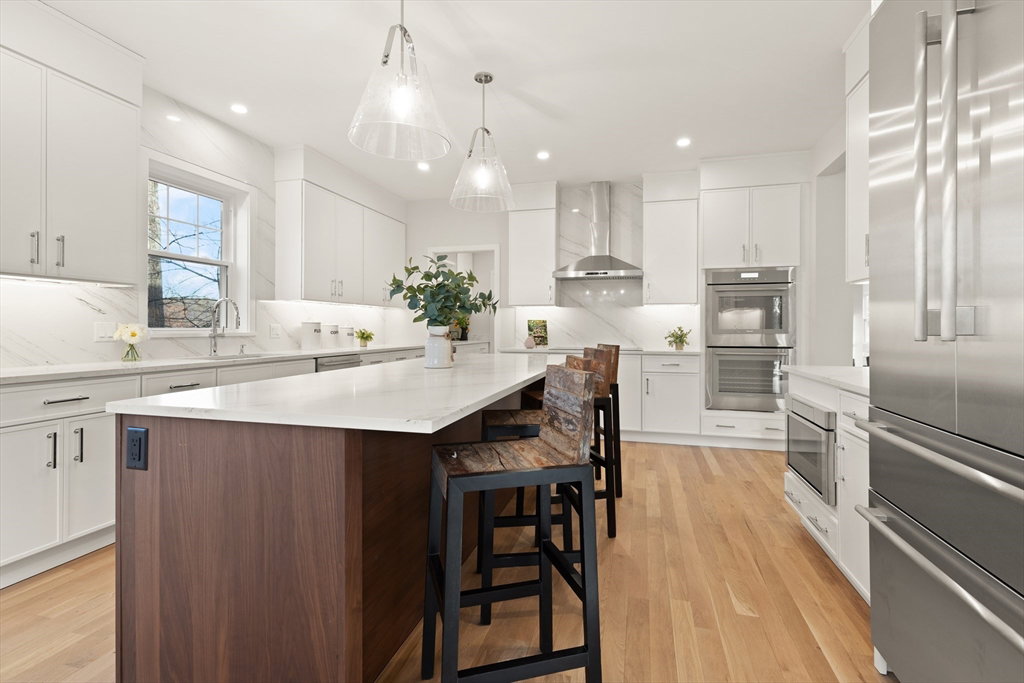


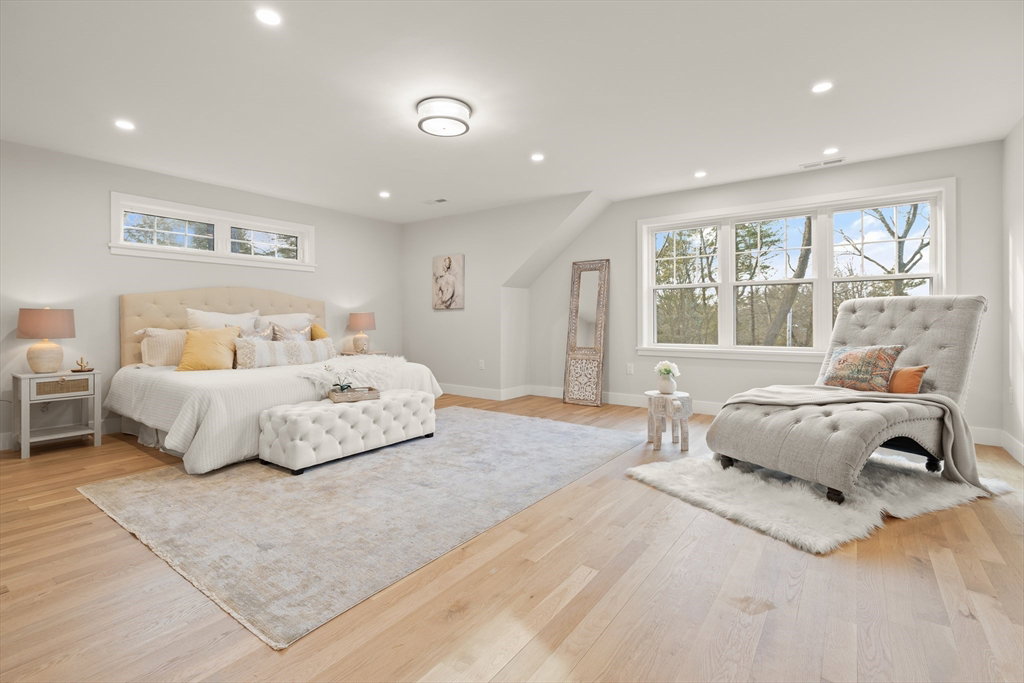


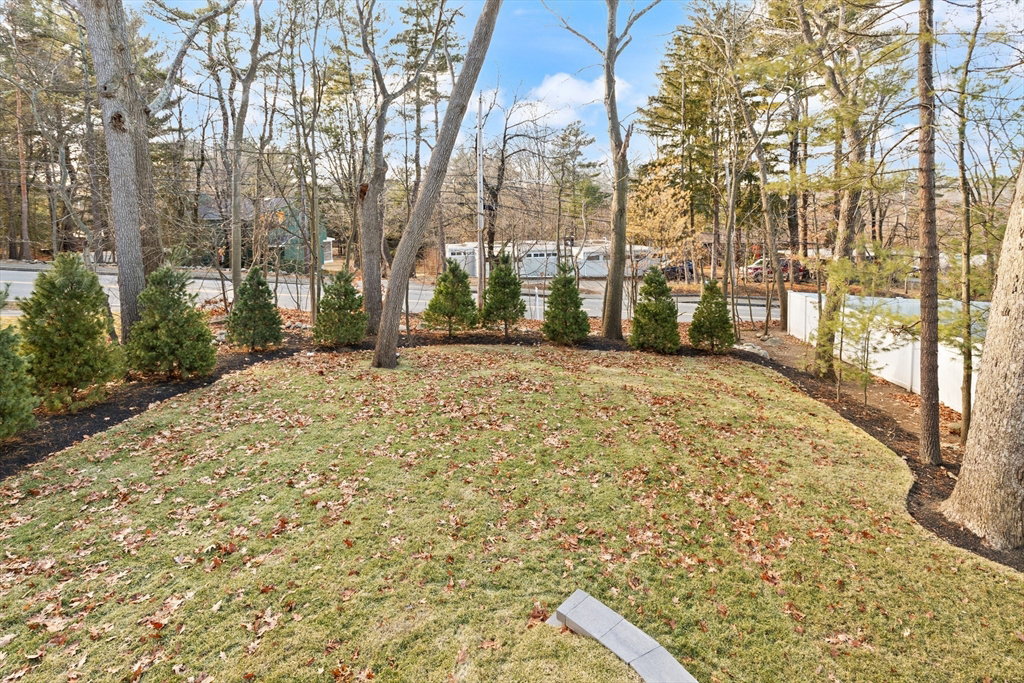
New construction with final touches just completed, offering turnkey living on a low-traffic street in a desirable Lexington neighborhood. Designed for everyday comfort and easy entertaining, this sun-filled home features an open floor plan with gleaming hardwood floors, and custom built-ins. The inviting living room with fireplace flows into a formal dining area with a wet bar and a chef’s kitchen with quartz countertops, Thermador appliances, and a casual dining space. The kitchen opens to a bright family room with a fireplace and sliders to a deck overlooking a lush, private backyard, ideal for indoor-outdoor living. Upstairs, the primary suite offers a relaxing retreat with a walk-in closet and a spa-like bath, plus four additional en-suite bedrooms, a home office, and a laundry room. The finished walk-out lower level offers a spacious great room and full bath. Enjoy modern luxury, neighborhood charm, and convenience close to shops, dining, and parks. Welcome home.
Listing courtesy of Listing Agent: Perla Walling-Sotolongo from Listing Office: Coldwell Banker Realty - Lexington.
The property listing data and information, or the Images, set forth herein were provided to MLS Property Information Network, Inc. from third party sources, including sellers, lessors, landlords and public records, and were compiled by MLS Property Information Network, Inc. The property listing data and information, and the Images, are for the personal, non commercial use of consumers having a good faith interest in purchasing, leasing or renting listed properties of the type displayed to them and may not be used for any purpose other than to identify prospective properties which such consumers may have a good faith interest in purchasing, leasing or renting. MLS Property Information Network, Inc. and its subscribers disclaim any and all representations and warranties as to the accuracy of the property listing data and information, or as to the accuracy of any of the Images, set forth herein.

/u.realgeeks.media/bostonareahomesearch/Boston-Area-Home-Search-Min-Logo.png)