


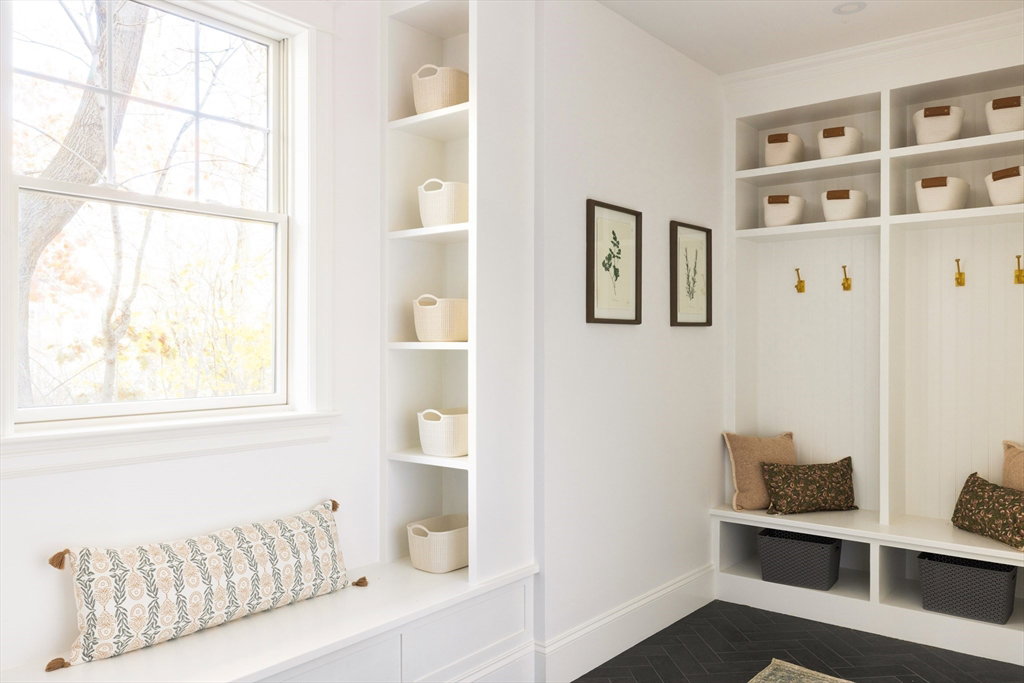
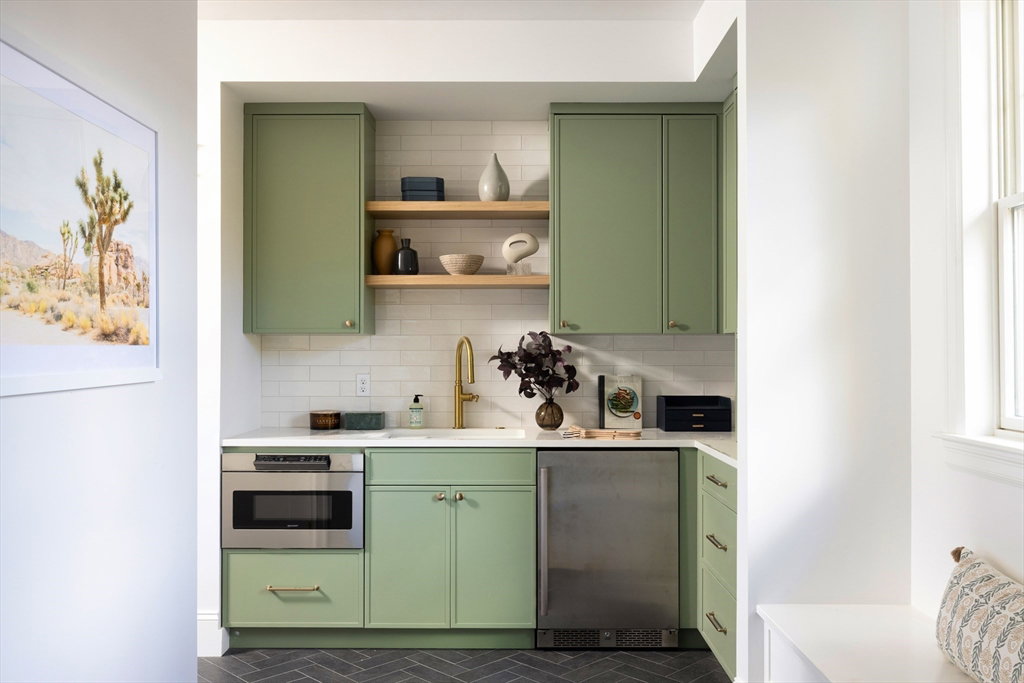
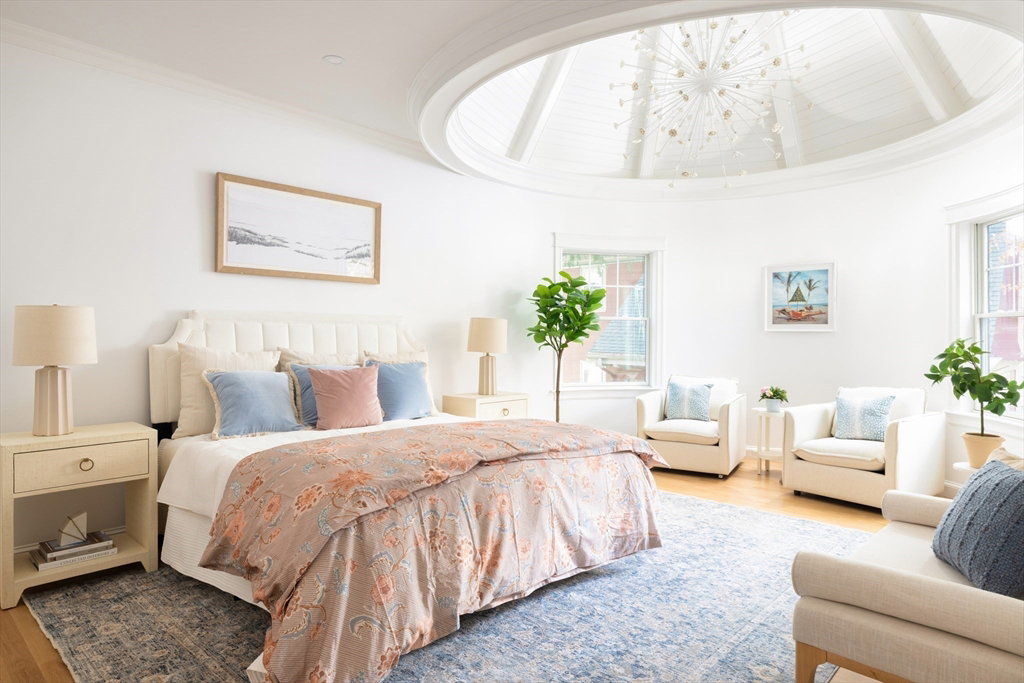


Ideally located in Brookline’s coveted Coolidge Corner, this exquisite to-the-studs renovation marks the confluence of modern luxury, architectural elegance, and historic charm. Stunning millwork, turrets and copper gutters evoke timeless style, while a private elevator provides effortless access across three of the home’s four floors. The property offers a phenomenal open floor plan with expansive living and dining areas, a show-stopping kitchen with Thermador appliances, marble countertops, a butler’s pantry / mudroom and brilliantly curated fixtures and finishes. Six beautiful bedrooms including a sumptuous primary with double walk-in closets. Four and a half elegant baths. Incredible hi-ceiling walkout lower level w/ living area, gym/office, guest room or au pair and full bath. Seamless indoor-outdoor flow to exclusive-use deck & fenced yard. State of the art systems. Attached heated garage w/ EV charger. Elegant block near shops, dining, parks, schools, Longwood, Fenway & T lines.
Listing courtesy of Listing Agent: Elisabeth Preis from Listing Office: Compass.
The property listing data and information, or the Images, set forth herein were provided to MLS Property Information Network, Inc. from third party sources, including sellers, lessors, landlords and public records, and were compiled by MLS Property Information Network, Inc. The property listing data and information, and the Images, are for the personal, non commercial use of consumers having a good faith interest in purchasing, leasing or renting listed properties of the type displayed to them and may not be used for any purpose other than to identify prospective properties which such consumers may have a good faith interest in purchasing, leasing or renting. MLS Property Information Network, Inc. and its subscribers disclaim any and all representations and warranties as to the accuracy of the property listing data and information, or as to the accuracy of any of the Images, set forth herein.

/u.realgeeks.media/bostonareahomesearch/Boston-Area-Home-Search-Min-Logo.png)