


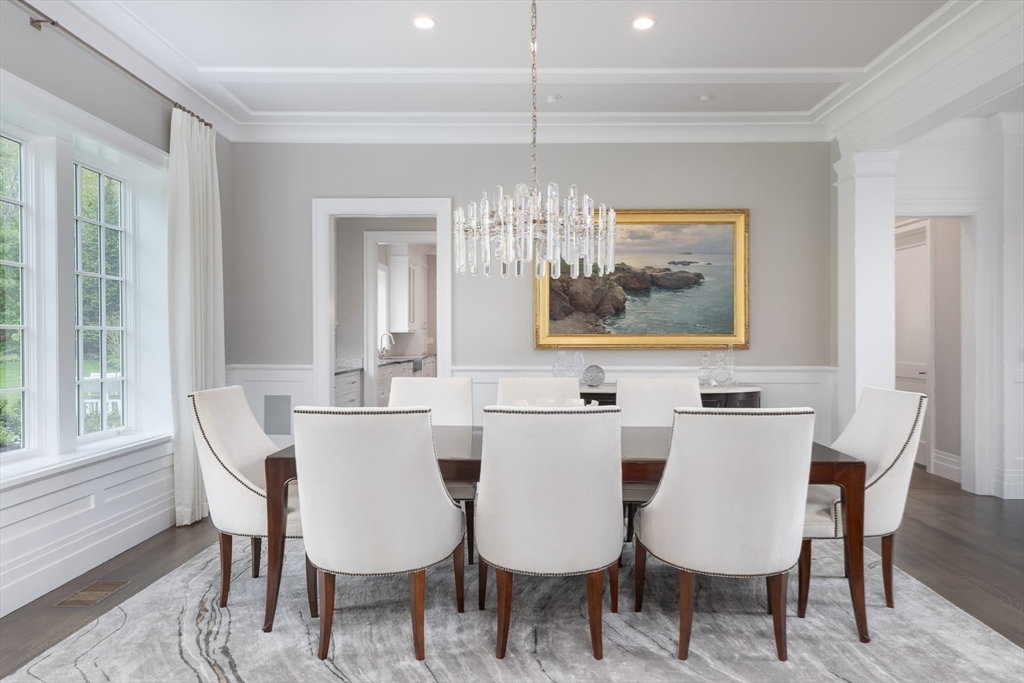


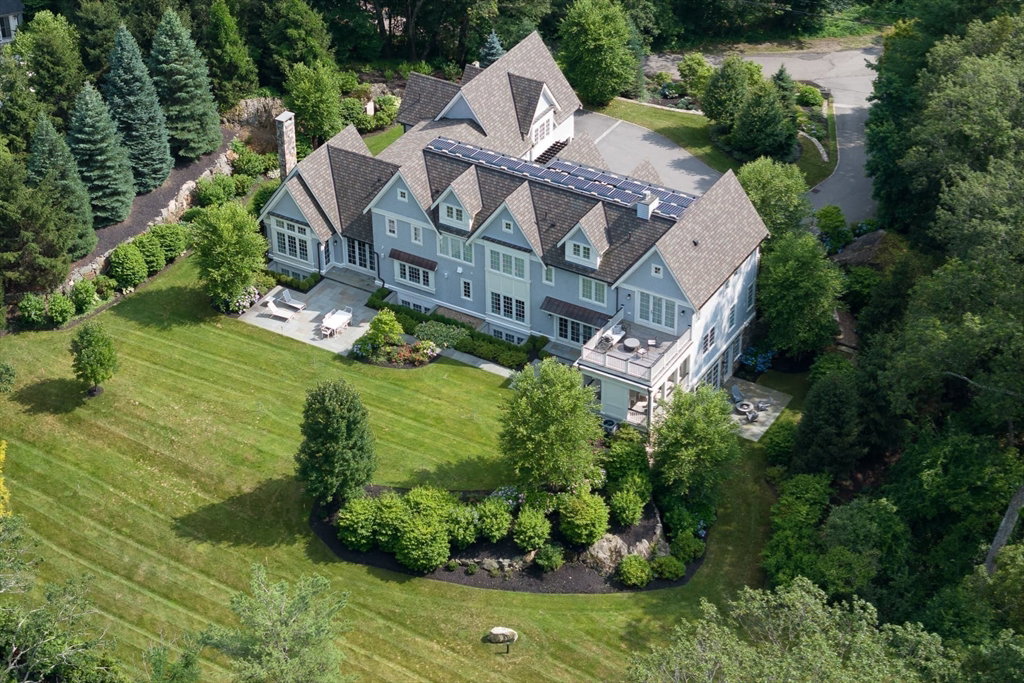


Significant turnkey custom residence in prime Weston Golf Club neighborhood with expansive yard. 6-bedroom shingle-and-stone manor with copper accents and refined finishes, privately set above Hidden Road. Tucked behind mature landscaping, a winding drive leads to a flat motor court with generous parking. Foyer opens to living room with fireplace and backyard access. Dining room served by butler’s pantry. Chef’s kitchen with dual islands, Miele appliances, Aga induction stove, and breakfast area that opens to cathedral-ceiling family room with gas fireplace. Wood-paneled office, first-floor suite, mudroom, and powder room with heated floors. Upstairs: primary suite with two walk-ins, fireplace, balcony, and marble bath; plus two en suites with walk-ins and a 2-bedroom suite, plus second-floor laundry. Walkout lower level with Trackman golf simulator, gym, spa, bar, wine room, and laundry. Walk-up third floor. 3-car garage plus golf cart bay. Solar array, smart home, pool permit.
Listing courtesy of Listing Agent: Chaplin Partners from Listing Office: Compass.
The property listing data and information, or the Images, set forth herein were provided to MLS Property Information Network, Inc. from third party sources, including sellers, lessors, landlords and public records, and were compiled by MLS Property Information Network, Inc. The property listing data and information, and the Images, are for the personal, non commercial use of consumers having a good faith interest in purchasing, leasing or renting listed properties of the type displayed to them and may not be used for any purpose other than to identify prospective properties which such consumers may have a good faith interest in purchasing, leasing or renting. MLS Property Information Network, Inc. and its subscribers disclaim any and all representations and warranties as to the accuracy of the property listing data and information, or as to the accuracy of any of the Images, set forth herein.

/u.realgeeks.media/bostonareahomesearch/Boston-Area-Home-Search-Min-Logo.png)