


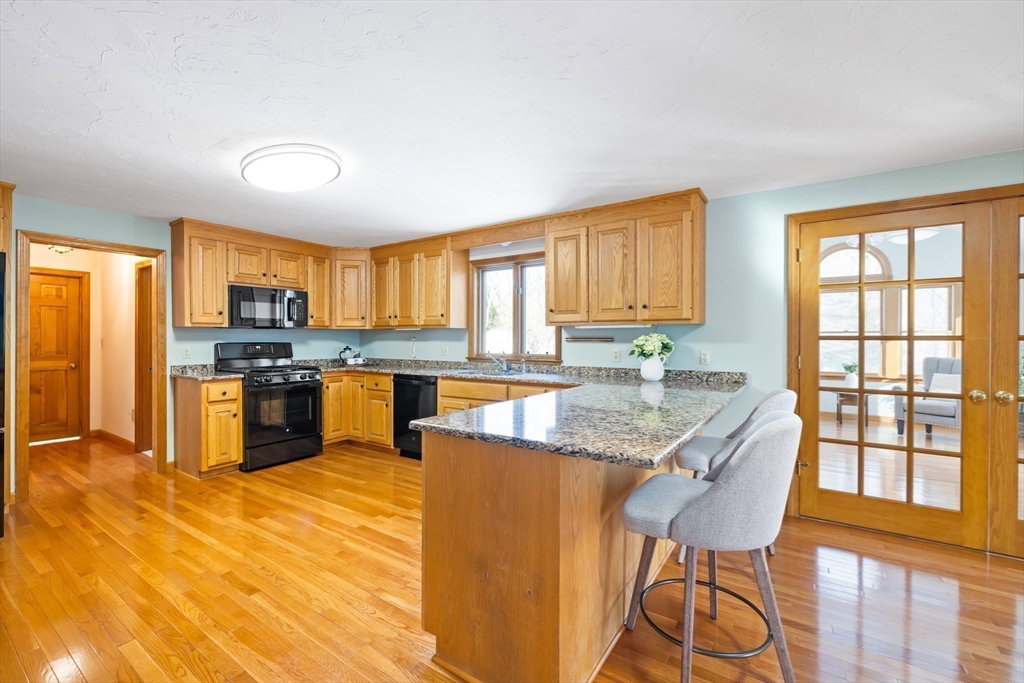


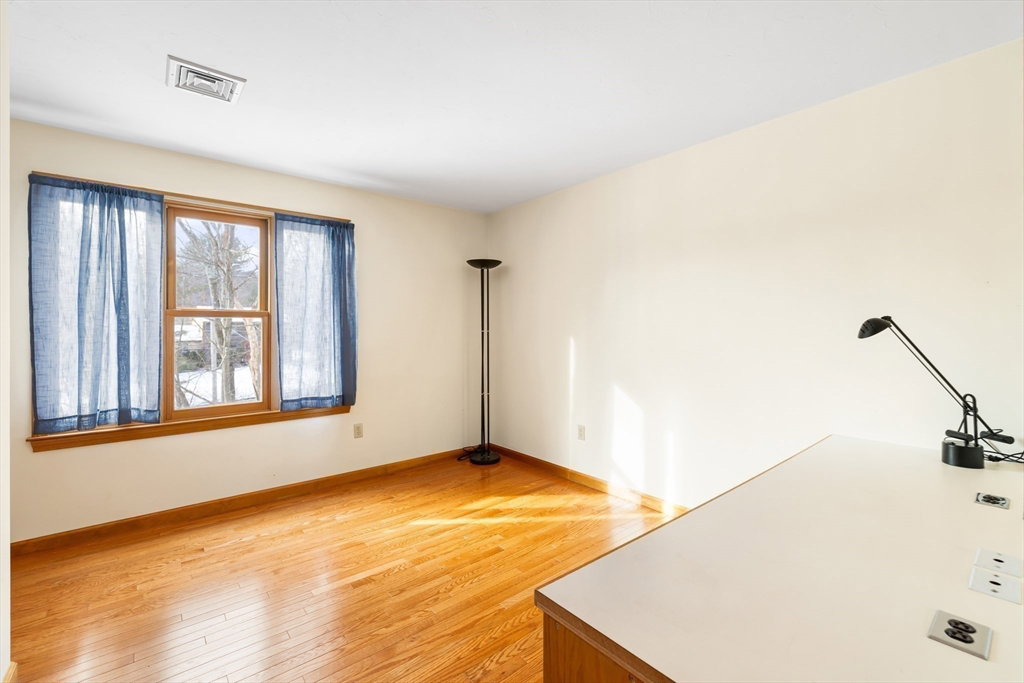


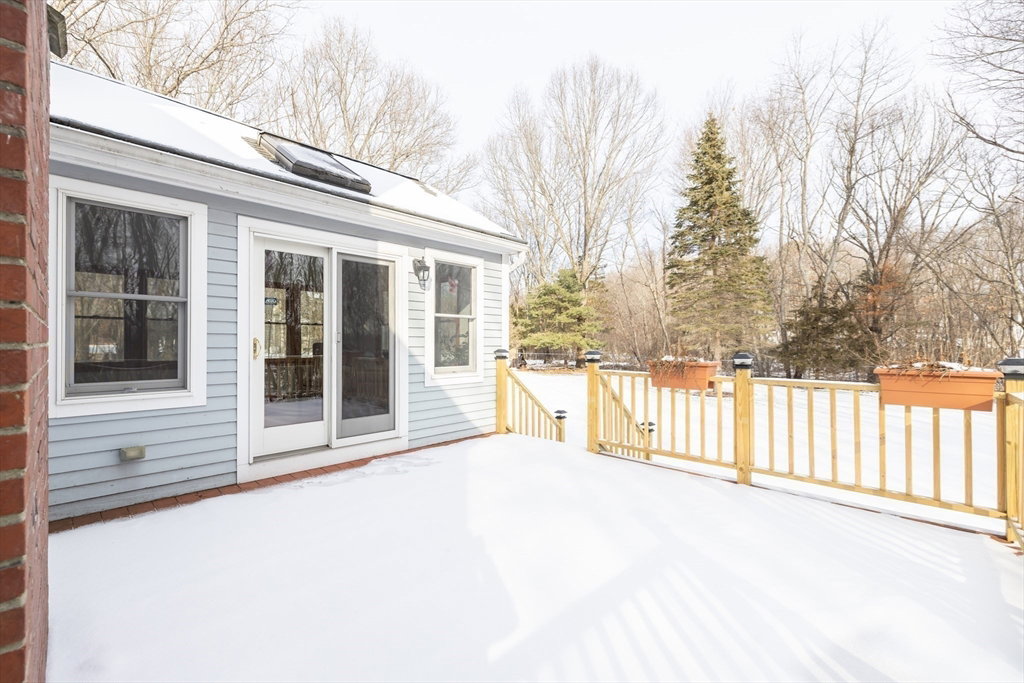


Discover the perfect blend of timeless charm & modern updates in this lovingly maintained, 3,200+sf Colonial nestled in Ashland. The heart of the home features an expansive eat-in kitchen boasting warm wood cabinetry, new quartz countertops & 2024 appliances. Rich hardwood floors flow seamlessly into the oversized front-to-back family room, where a classic brick gas fireplace serves as a cozy centerpiece. Adjacent to the main living area, a stunning cathedral-ceiling sunroom offers a bright sanctuary w/skylights & french doors that lead to a private back deck. The thoughtful layout also includes a formal living room, dining room & first-floor laundry room. Upstairs, the primary suite is a true retreat, featuring an en suite bath w/soaking tub & separate shower. It is further enhanced by a massive dressing room & closet. The other bedrooms are sizable w/loads of closets. The lower level provides practical convenience w/2-car garage, convenient mudroom w/cedar closet & abundant storage.
Listing courtesy of Listing Agent: Maura Rodino from Listing Office: Berkshire Hathaway HomeServices Commonwealth Real Estate.
The property listing data and information, or the Images, set forth herein were provided to MLS Property Information Network, Inc. from third party sources, including sellers, lessors, landlords and public records, and were compiled by MLS Property Information Network, Inc. The property listing data and information, and the Images, are for the personal, non commercial use of consumers having a good faith interest in purchasing, leasing or renting listed properties of the type displayed to them and may not be used for any purpose other than to identify prospective properties which such consumers may have a good faith interest in purchasing, leasing or renting. MLS Property Information Network, Inc. and its subscribers disclaim any and all representations and warranties as to the accuracy of the property listing data and information, or as to the accuracy of any of the Images, set forth herein.

/u.realgeeks.media/bostonareahomesearch/Boston-Area-Home-Search-Min-Logo.png)