


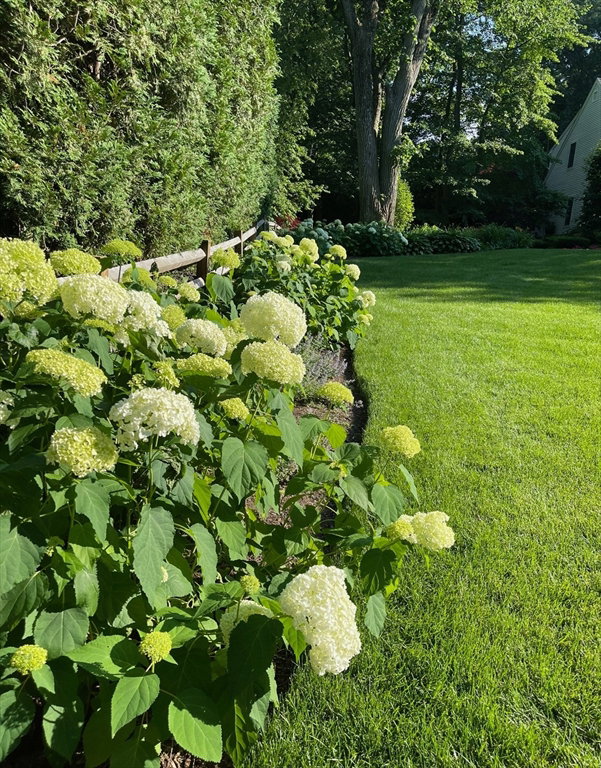


Extraordinary home in an exceptional location! Stunning views over the Res & a lush, private yard that feels like VT yet minutes to Lexington Ctr! This fully renovated home offers modern style, A+ curb appeal & fantastic flow. Striking staircase w/ cable railing, sun-filled LR, and custom kitchen w/ white cabinets, SS appliances, new smart fridge & Boos butcher block. FR features gas FP & vaulted ceiling w/ cedar planks. Incredible outdoor kitchen & entertaining space surrounded by mature landscaping. Coveted 1st-flr BR & full BA. Upstairs, the primary suite is a showstopper w/ spa-like BA (steam shwr, radiant flrs, soaking tub), WIC, office/gym space & breathtaking Res views. 2 add’l BRs share updated BA. Finished LL lives like an in-law w/ 2 BRs, full BA, wet bar, FR & even negotiable in-home brewery. Add’l features: heated garage w/ epoxy floor, Andersen windows, updated systems, custom landscape lighting. Prime location to Bridge Elem, moments to town & recreation. A rare offering.
Listing courtesy of Listing Agent: Team Suzanne and Company from Listing Office: Compass.
The property listing data and information, or the Images, set forth herein were provided to MLS Property Information Network, Inc. from third party sources, including sellers, lessors, landlords and public records, and were compiled by MLS Property Information Network, Inc. The property listing data and information, and the Images, are for the personal, non commercial use of consumers having a good faith interest in purchasing, leasing or renting listed properties of the type displayed to them and may not be used for any purpose other than to identify prospective properties which such consumers may have a good faith interest in purchasing, leasing or renting. MLS Property Information Network, Inc. and its subscribers disclaim any and all representations and warranties as to the accuracy of the property listing data and information, or as to the accuracy of any of the Images, set forth herein.

/u.realgeeks.media/bostonareahomesearch/Boston-Area-Home-Search-Min-Logo.png)