


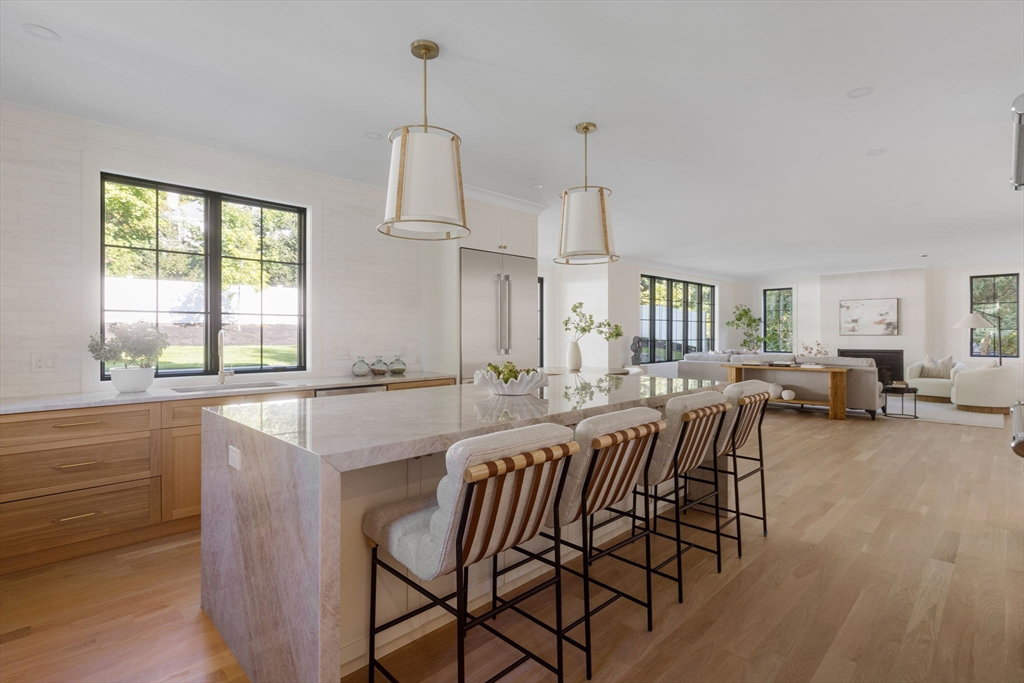


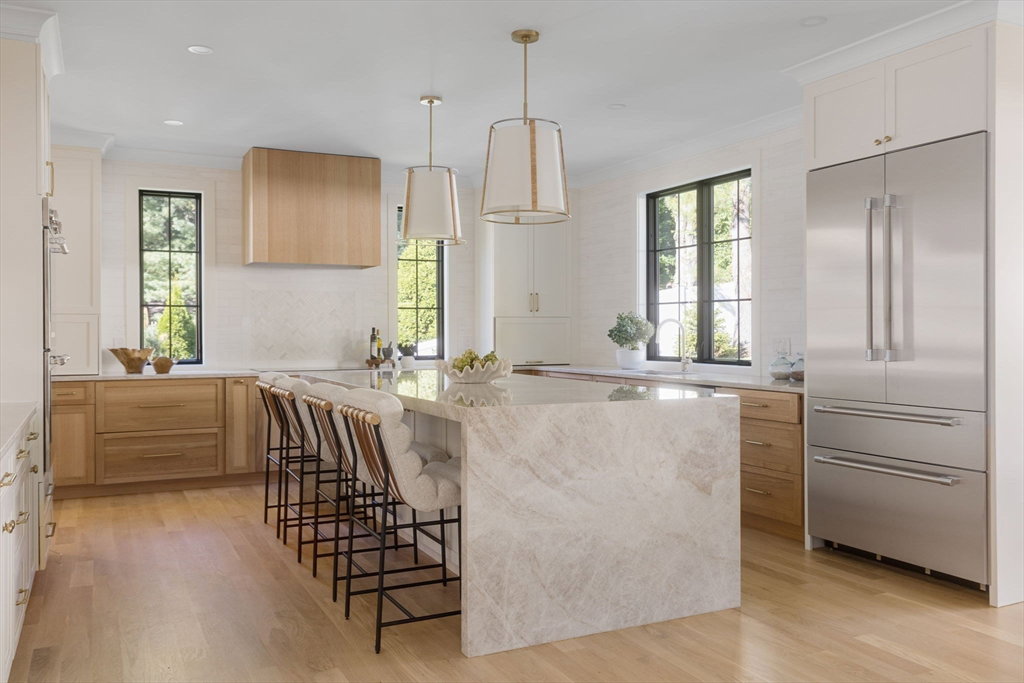


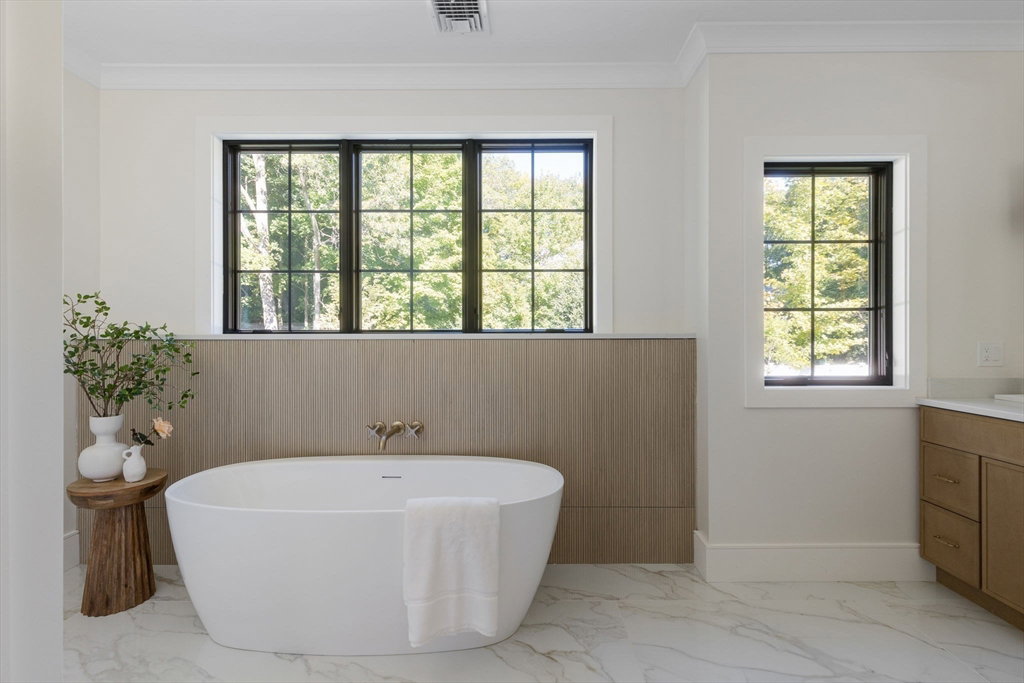


NEW CONSTRUCTION! This exquisite 6BR/5.5BA colonial showcases the perfect blend of timeless elegance & modern design, crafted to the highest standards of quality & detail. Featuring an exceptional floor plan w/soaring ceilings, natural light & designer fixtures, this home is truly one-of-a-kind. The main level offers a grand chef's kitchen w/ Thermador appliances, fire-placed living room, butlers pantry w/ wetbar & adjacent walk-in storage pantry--perfect for effortless entertaining. First floor study or guest BR w/ full bath provides flexibility for today’s living. Upstairs, the luxurious primary suite is a serene retreat with a spa-inspired bath featuring heated floors & dual walk-in closets. Three add'l spacious bedrooms & a laundry room complete the second floor. The impressive lower level offers even more living space w/ large rec room w/ secondary kitchen, gym, an add'l bedroom & full bath. Unbeatable commuter location w/ easy access to major routes & award-winning Fiske School.
Listing courtesy of Listing Agent: Heather McKay from Listing Office: Artemis Realty.
The property listing data and information, or the Images, set forth herein were provided to MLS Property Information Network, Inc. from third party sources, including sellers, lessors, landlords and public records, and were compiled by MLS Property Information Network, Inc. The property listing data and information, and the Images, are for the personal, non commercial use of consumers having a good faith interest in purchasing, leasing or renting listed properties of the type displayed to them and may not be used for any purpose other than to identify prospective properties which such consumers may have a good faith interest in purchasing, leasing or renting. MLS Property Information Network, Inc. and its subscribers disclaim any and all representations and warranties as to the accuracy of the property listing data and information, or as to the accuracy of any of the Images, set forth herein.

/u.realgeeks.media/bostonareahomesearch/Boston-Area-Home-Search-Min-Logo.png)