
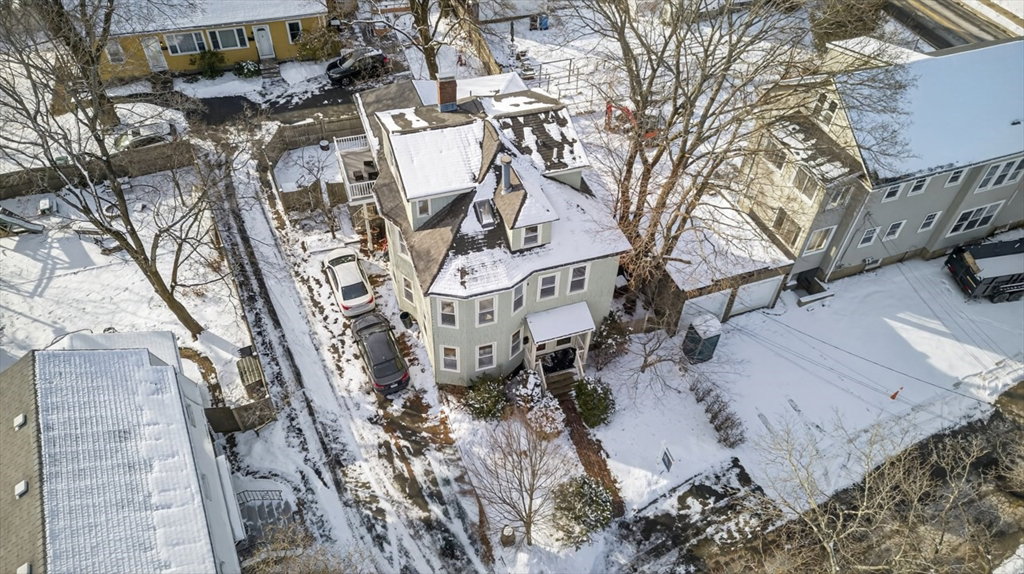


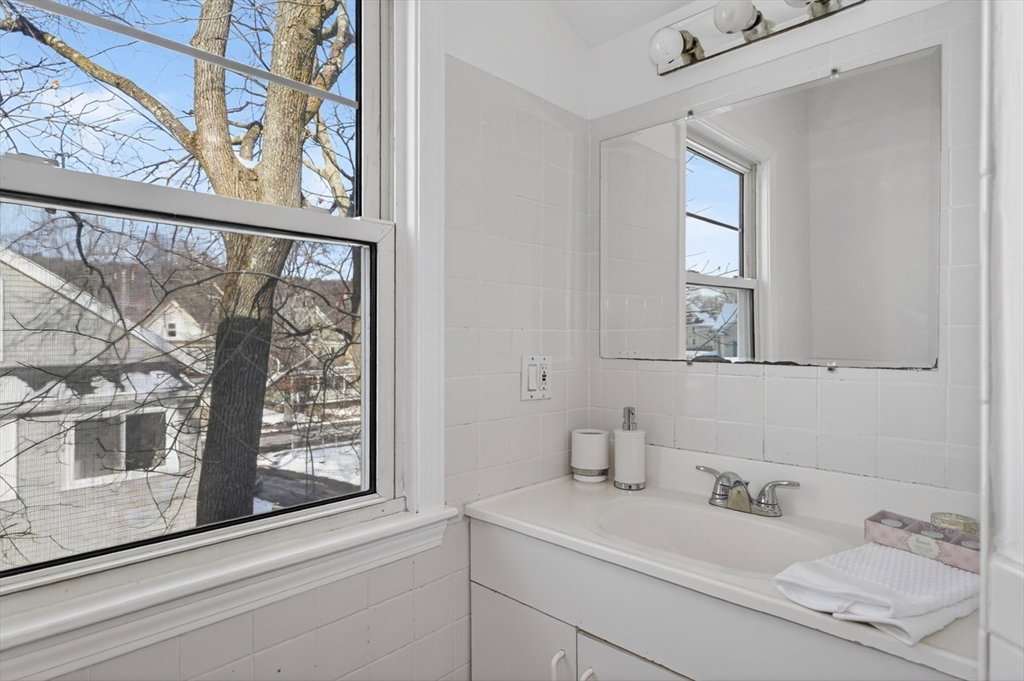


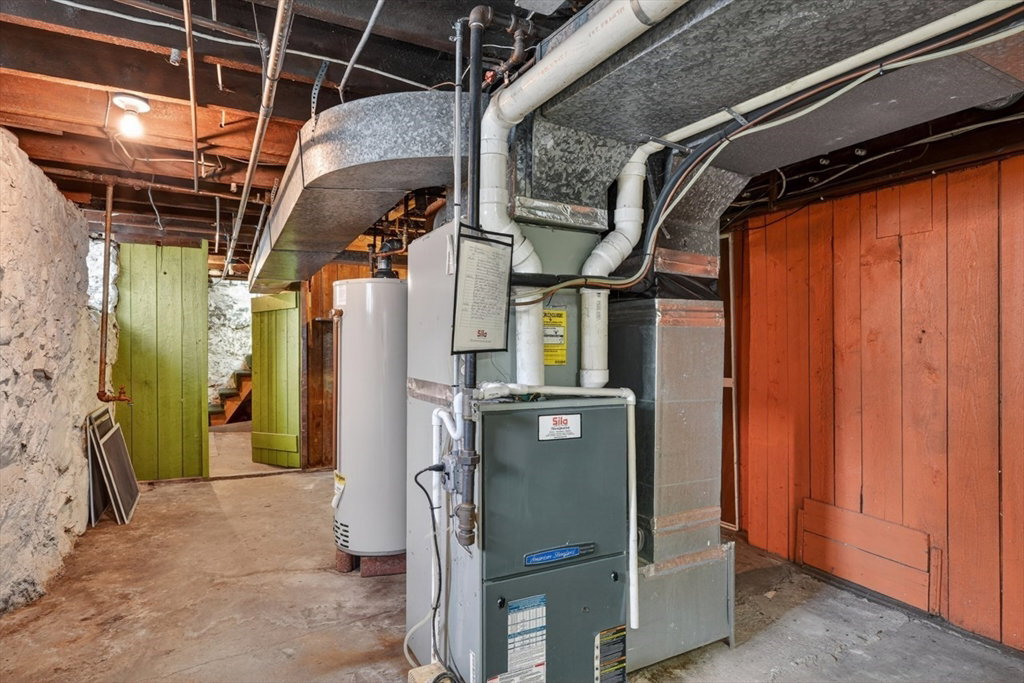


New Year? New House! This gorgeous 4 bed 2 bath 2nd and 3rd flr condo with family room, office nooks, and mudroom is on a dead end street. You enter into a grand living/dining room open floor plan with stunning decorative columns, fireplace, bay windows, and glorious high ceilings. The eat-in kitchen has granite counters, SS appliances, gas cooking & loads of cabinet storage as well as a balcony for outdoor dining. On this level there's also a family room/office as well as two bedrooms. The 3rd floor has a grand primary with cathedral ceilings, skylight, gorgeous huge windows and 2 closets. There's also another bedroom, bathroom w/ shower stall and laundry on this level. Fresh paint and floors refinished. Basement used as an exercise room also has abundant storage. Blown hot air gas heat. This property is located close to public transportation (train/bus) adjacent to park/playground, Senior Ctr, & close to shops, market, dining, florist, cafes, wine/cheese shop, daycares and schools.
Listing courtesy of Listing Agent: Anne Mahon from Listing Office: Leading Edge Real Estate.
The property listing data and information, or the Images, set forth herein were provided to MLS Property Information Network, Inc. from third party sources, including sellers, lessors, landlords and public records, and were compiled by MLS Property Information Network, Inc. The property listing data and information, and the Images, are for the personal, non commercial use of consumers having a good faith interest in purchasing, leasing or renting listed properties of the type displayed to them and may not be used for any purpose other than to identify prospective properties which such consumers may have a good faith interest in purchasing, leasing or renting. MLS Property Information Network, Inc. and its subscribers disclaim any and all representations and warranties as to the accuracy of the property listing data and information, or as to the accuracy of any of the Images, set forth herein.

/u.realgeeks.media/bostonareahomesearch/Boston-Area-Home-Search-Min-Logo.png)