


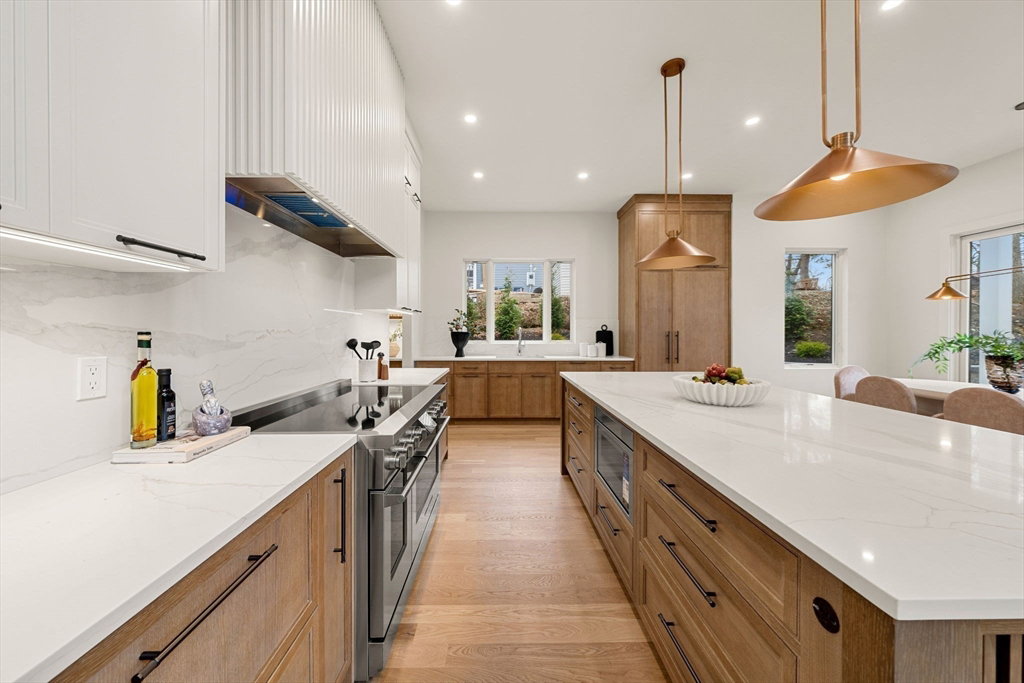


Hi, my name is 128 Charlemont.. but you can call me home. This striking residence delivers exceptional scale & sophistication w/ sun-filled interiors, dramatic ceiling heights & architectural detail throughout. The impressive main level welcomes you w/ a soaring 2-story foyer & includes formal living & dining rms, along w/ a flexible ensuite BR ideal for guests or a private home office. The chef’s kitchen featuring state-of-the-art appliances, custom cabinetry, statement island, butler’s pantry & bright breakfast area w/ access to a covered patio. A powder rm & functional mudrm w/ direct access to the 3-car heated garage complete this level.The 2nd flr offers a luxurious primary suite w/ spa-like bath, WIC & private deck, along w/ 3 additonal ensuite BRs & a laundry rm. Elegantly finished LL expands living space w/ BR, full bath, media rm & oversized playrm w/ access to outdoor patio. Front-row access to one of the city’s most exciting transformation zones.Built by premier builder Trio
Listing courtesy of Listing Agent: Esin Susol Team from Listing Office: William Raveis R. E. & Home Services.
The property listing data and information, or the Images, set forth herein were provided to MLS Property Information Network, Inc. from third party sources, including sellers, lessors, landlords and public records, and were compiled by MLS Property Information Network, Inc. The property listing data and information, and the Images, are for the personal, non commercial use of consumers having a good faith interest in purchasing, leasing or renting listed properties of the type displayed to them and may not be used for any purpose other than to identify prospective properties which such consumers may have a good faith interest in purchasing, leasing or renting. MLS Property Information Network, Inc. and its subscribers disclaim any and all representations and warranties as to the accuracy of the property listing data and information, or as to the accuracy of any of the Images, set forth herein.

/u.realgeeks.media/bostonareahomesearch/Boston-Area-Home-Search-Min-Logo.png)