


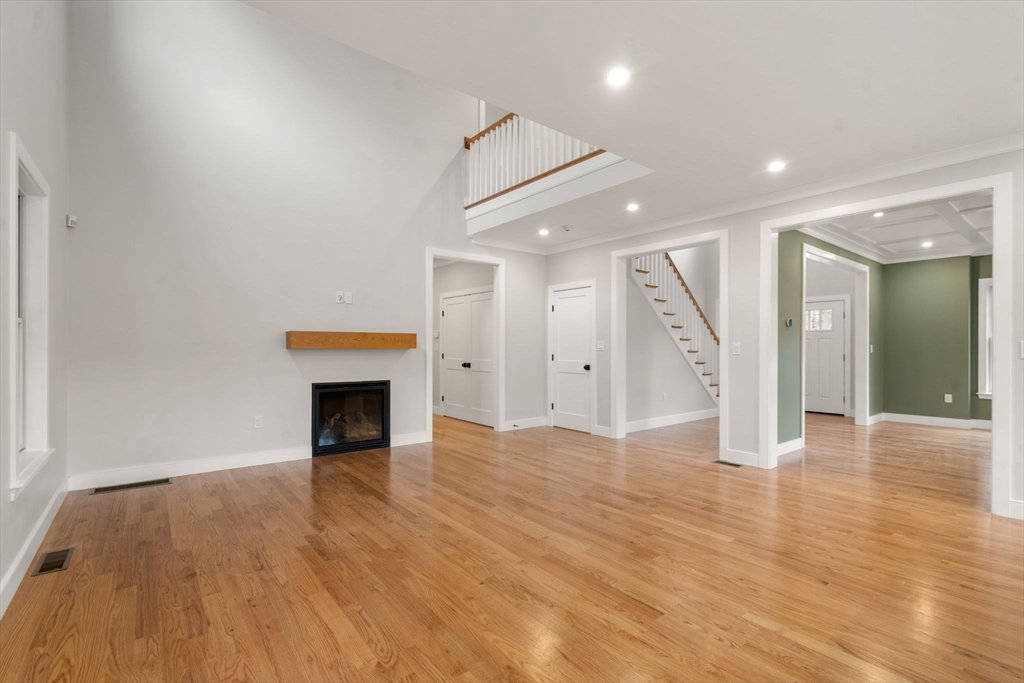


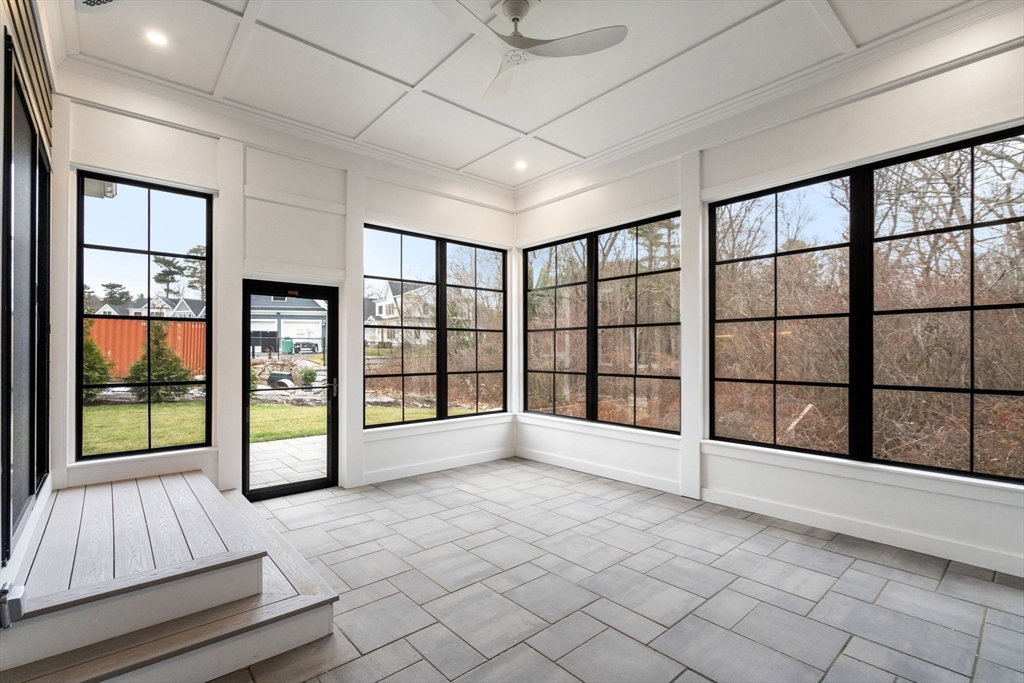


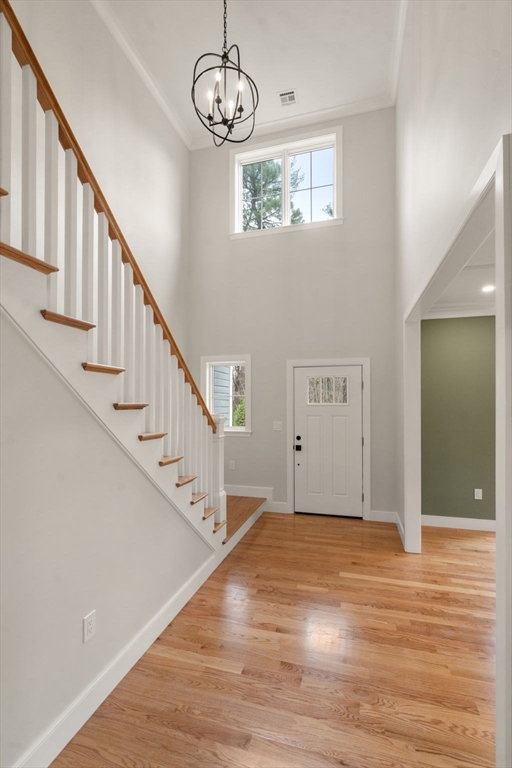


Move In ready, stunning new construction with all the amenities you are looking for in your next home! You will appreciate the architectural detail, quality craftsmanship, high-end finishes, designer upgrades, and open/flexible floor plan. Main level features a spectacular chef's kitchen with upgraded quartz counters, center island & Thermador appliances; fireplaced great room; spacious dining room; gorgeous primary bedroom suite w/beautifully appointed bath & walk- in closets; powder & laundry rooms. Upper floor offers two large bedrooms; full bath; and a versatile front to back bonus room. The enclosed, heated screened porch brings the outside in for everyday relaxation & enjoyment. All this plus an expansive finished lower level with half bath perfect for media room, gym, or den. Attached 2-car garage, sundrenched rooms, hardwood floors, high ceilings. The home is situated in prime Precinct 1 location, surrounded by nature, yet close to village center. A MUST SEE PROPERTY!
Listing courtesy of Listing Agent: Jill Kelly from Listing Office: Coldwell Banker Realty - Westwood.
The property listing data and information, or the Images, set forth herein were provided to MLS Property Information Network, Inc. from third party sources, including sellers, lessors, landlords and public records, and were compiled by MLS Property Information Network, Inc. The property listing data and information, and the Images, are for the personal, non commercial use of consumers having a good faith interest in purchasing, leasing or renting listed properties of the type displayed to them and may not be used for any purpose other than to identify prospective properties which such consumers may have a good faith interest in purchasing, leasing or renting. MLS Property Information Network, Inc. and its subscribers disclaim any and all representations and warranties as to the accuracy of the property listing data and information, or as to the accuracy of any of the Images, set forth herein.

/u.realgeeks.media/bostonareahomesearch/Boston-Area-Home-Search-Min-Logo.png)