


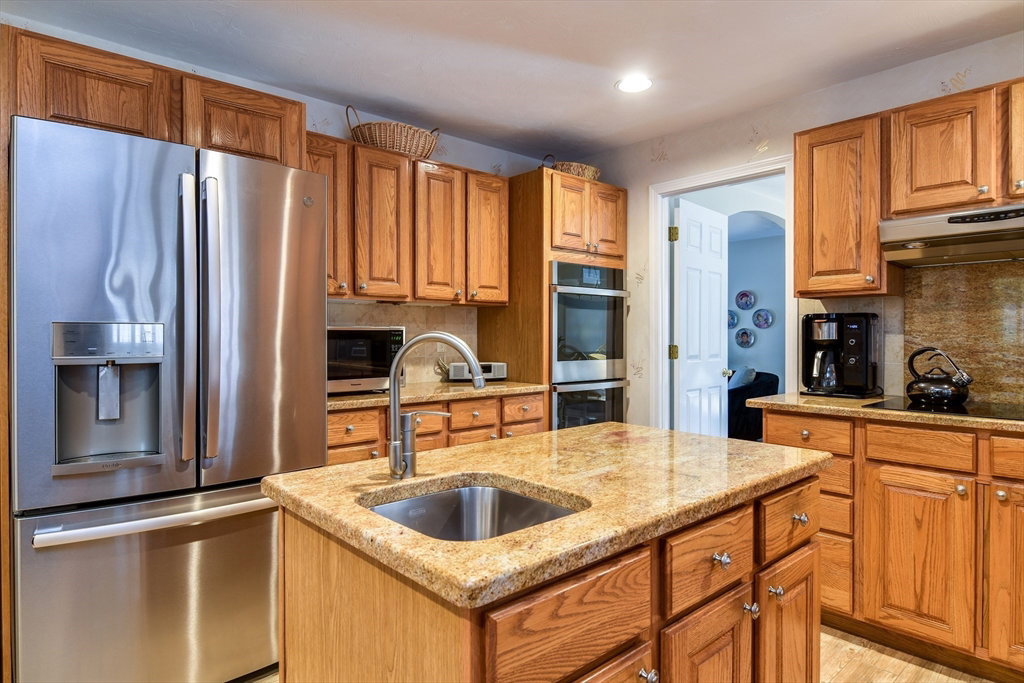


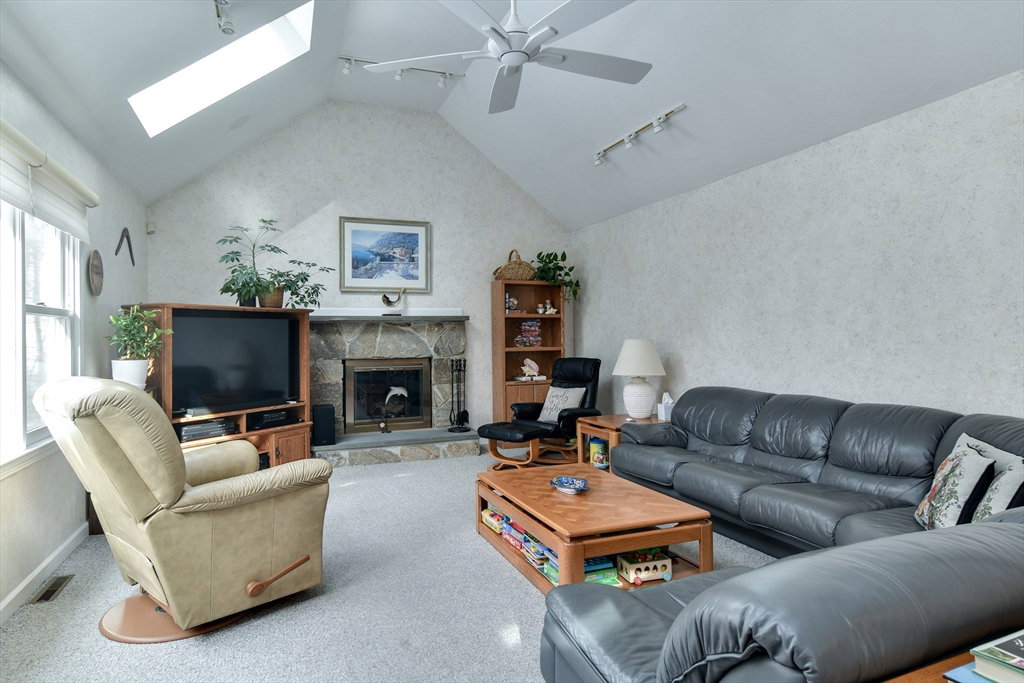


Cherished family home in Natick’s desirable Hamlet Estates, this elegant custom Colonial for the first time on market, offers timeless charm with modern convenience. Recent upgrades include a young roof, refinished hardwoods, newer windows, refreshed kitchen with island & stainless steel appliances, a young oil tank, & more, making this house a breeze to move in to & make yours. The spacious landscaped yard features irrigation, a new driveway, access to the deck, & a spacious screened-in porch with TV & speakers connecting directly to the kitchen & family room—ideal for everyday living & entertaining. The fireplaced, cathedral-ceiling family room, freshly painted office, & easy flow from the kitchen to the dining & living rooms elevate the home’s comfort & functionality. There are 5 bedrooms, 3 full & 2 half baths, plus a finished lower level game room and hangout space. A serene yet convenient location w access to all that Natick has to offer makes this a wonderful place to call home.
Listing courtesy of Listing Agent: Barber Real Estate Group from Listing Office: William Raveis R.E. & Home Services.
The property listing data and information, or the Images, set forth herein were provided to MLS Property Information Network, Inc. from third party sources, including sellers, lessors, landlords and public records, and were compiled by MLS Property Information Network, Inc. The property listing data and information, and the Images, are for the personal, non commercial use of consumers having a good faith interest in purchasing, leasing or renting listed properties of the type displayed to them and may not be used for any purpose other than to identify prospective properties which such consumers may have a good faith interest in purchasing, leasing or renting. MLS Property Information Network, Inc. and its subscribers disclaim any and all representations and warranties as to the accuracy of the property listing data and information, or as to the accuracy of any of the Images, set forth herein.

/u.realgeeks.media/bostonareahomesearch/Boston-Area-Home-Search-Min-Logo.png)