


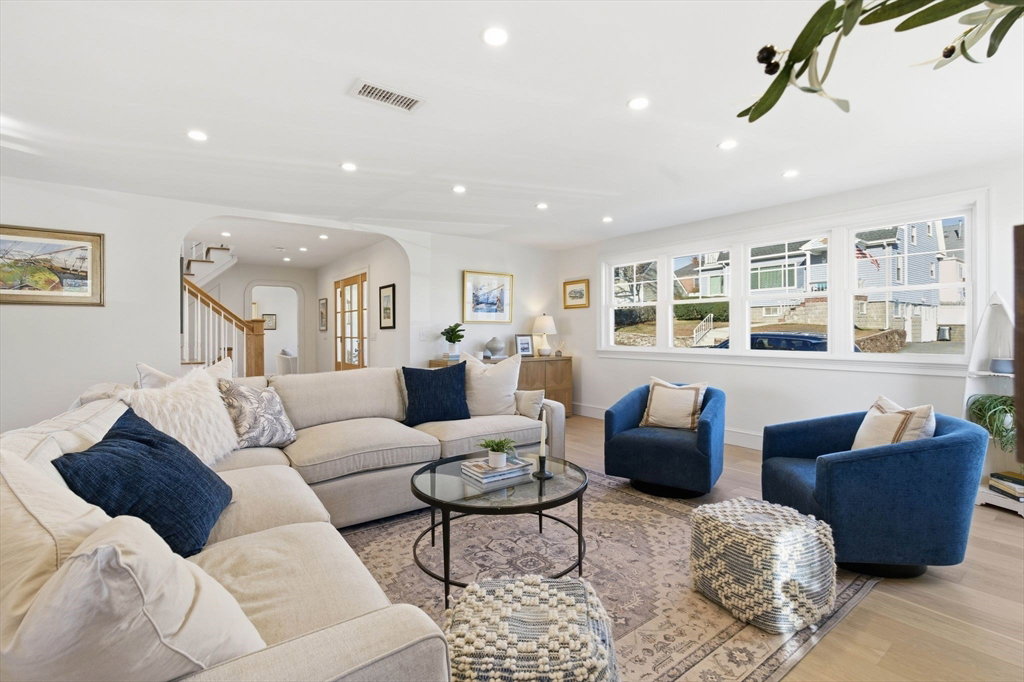


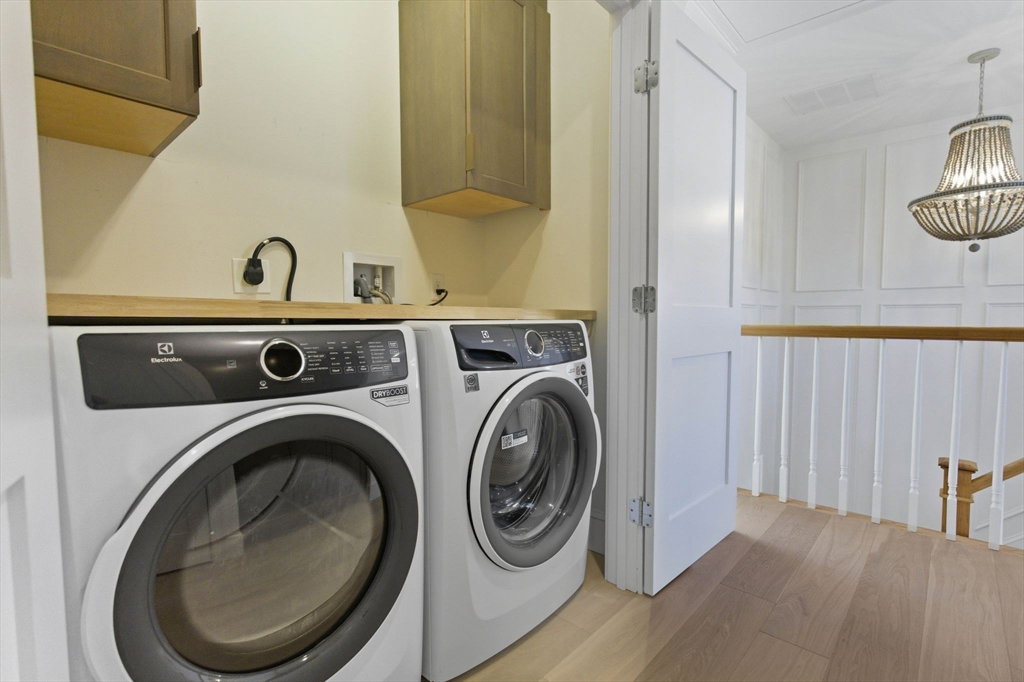


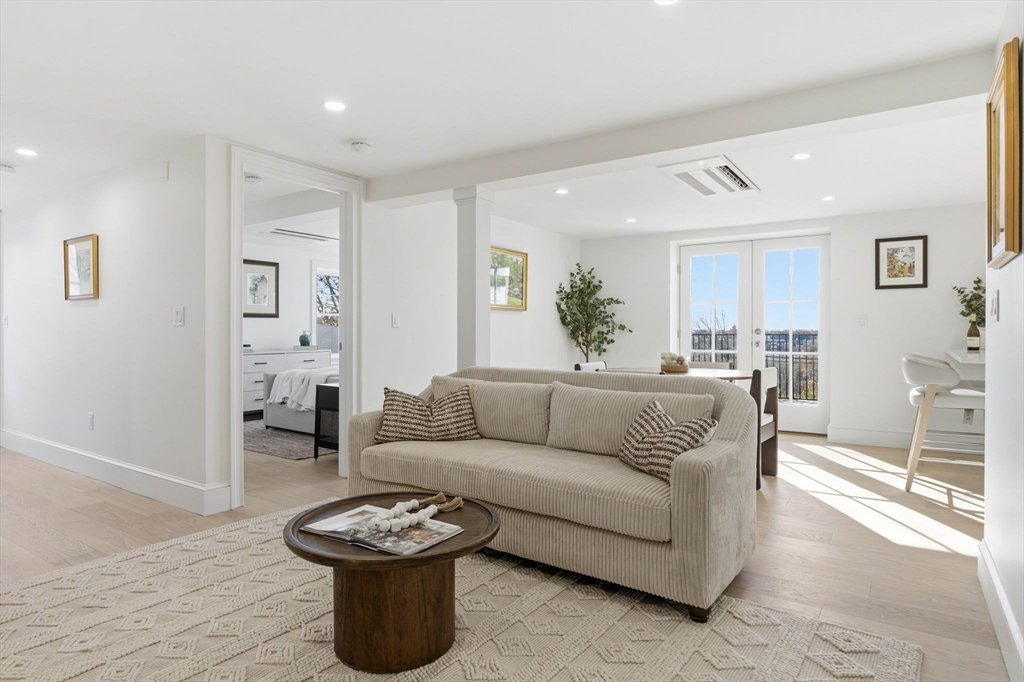


Welcome to the Highlands, Winthrop’s most coveted neighborhood- where modern design meets sweeping Boston views. This newly renovated two-family sits high on the hill with sunlit interiors, wide white oak floors, and timeless details throughout. The main unit offers an open layout with living room and fireplace, Thermador-Pro kitchen with island, beverage bar, and pantry, plus a dining area opening to a skyline deck. A first-floor bedroom, full bath, and mudroom add versatility. Upstairs features three bedrooms, including a luxe primary suite with Juliet balcony, walk-in closet, and spa bath with steam shower, soaking tub, heated floors, and double vanity.The lower-level one-bedroom unit includes its own kitchen, laundry, French doors to the yard, and private entrance—perfect for multi-generational living, au pair, or income. With a tiered backyard, three-car parking, and one of Winthrop’s premier addresses, this home blends sophistication, flexibility, and unmatched city views.
Listing courtesy of Listing Agent: Leighann Eruzione from Listing Office: Lantern Residential.
The property listing data and information, or the Images, set forth herein were provided to MLS Property Information Network, Inc. from third party sources, including sellers, lessors, landlords and public records, and were compiled by MLS Property Information Network, Inc. The property listing data and information, and the Images, are for the personal, non commercial use of consumers having a good faith interest in purchasing, leasing or renting listed properties of the type displayed to them and may not be used for any purpose other than to identify prospective properties which such consumers may have a good faith interest in purchasing, leasing or renting. MLS Property Information Network, Inc. and its subscribers disclaim any and all representations and warranties as to the accuracy of the property listing data and information, or as to the accuracy of any of the Images, set forth herein.

/u.realgeeks.media/bostonareahomesearch/Boston-Area-Home-Search-Min-Logo.png)