


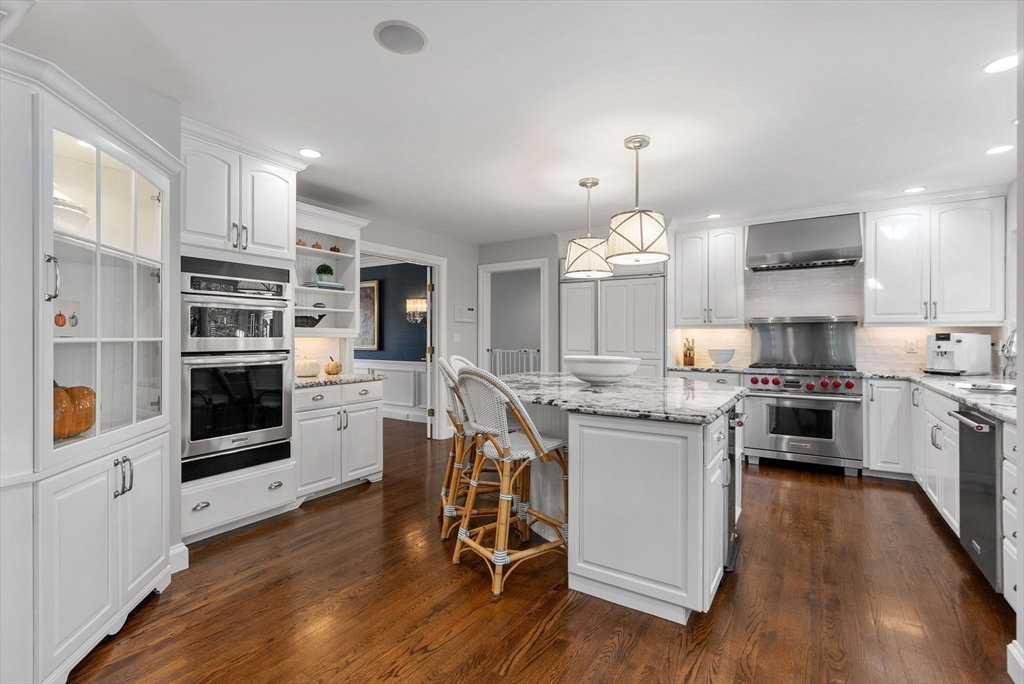


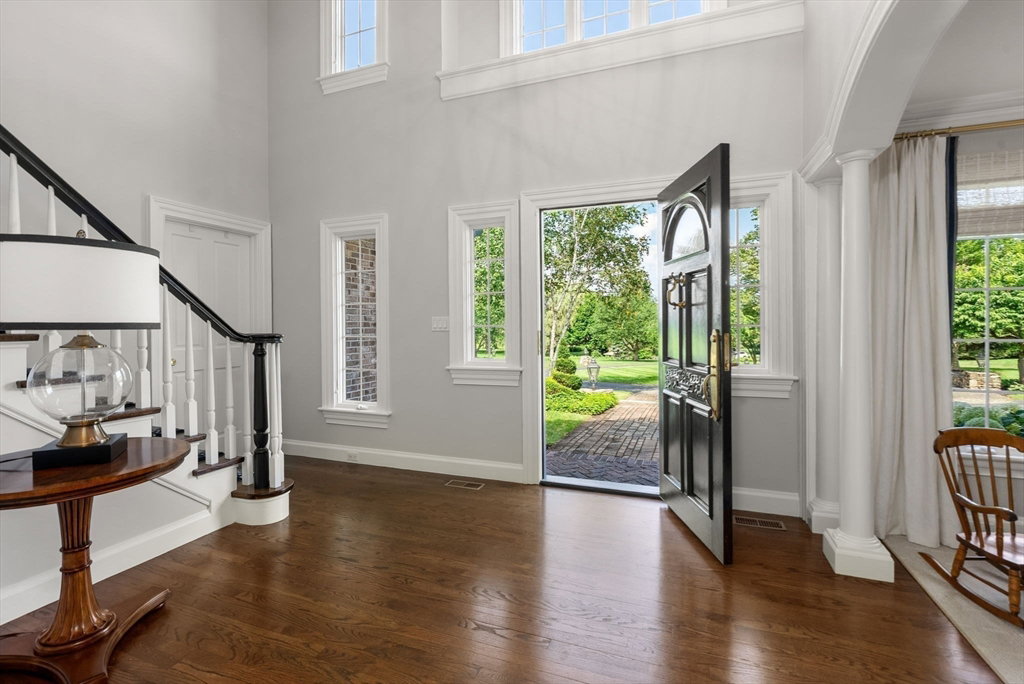
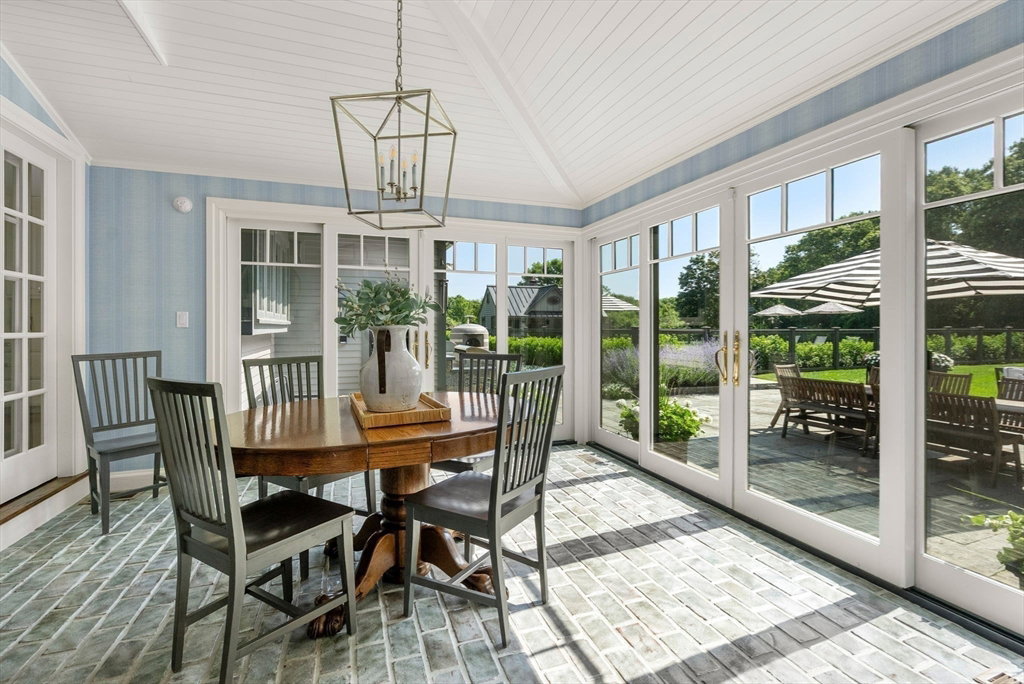


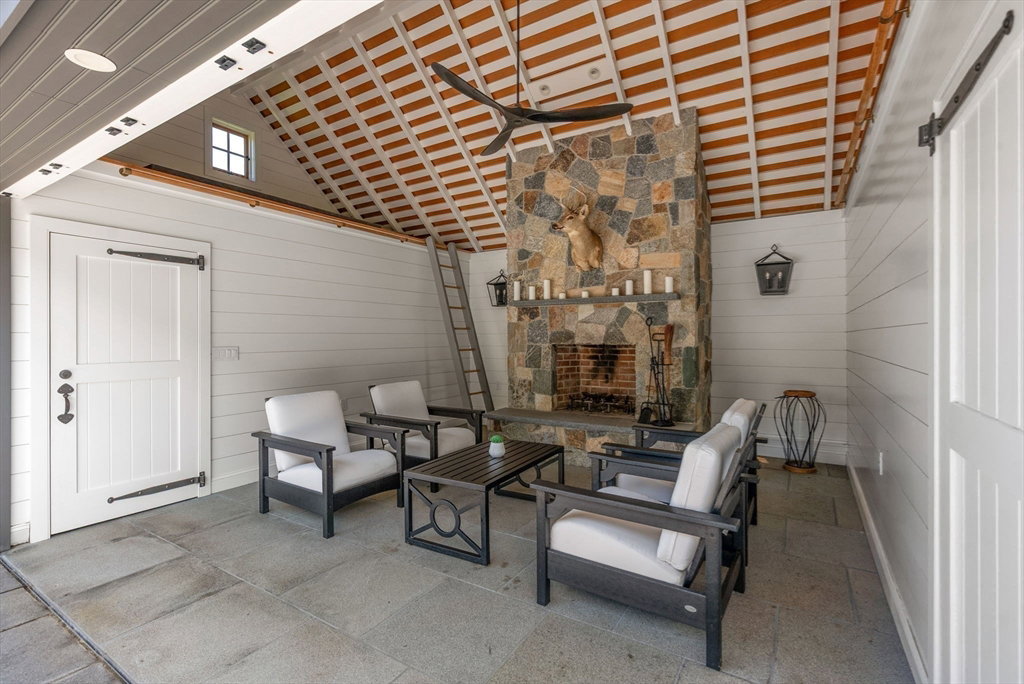
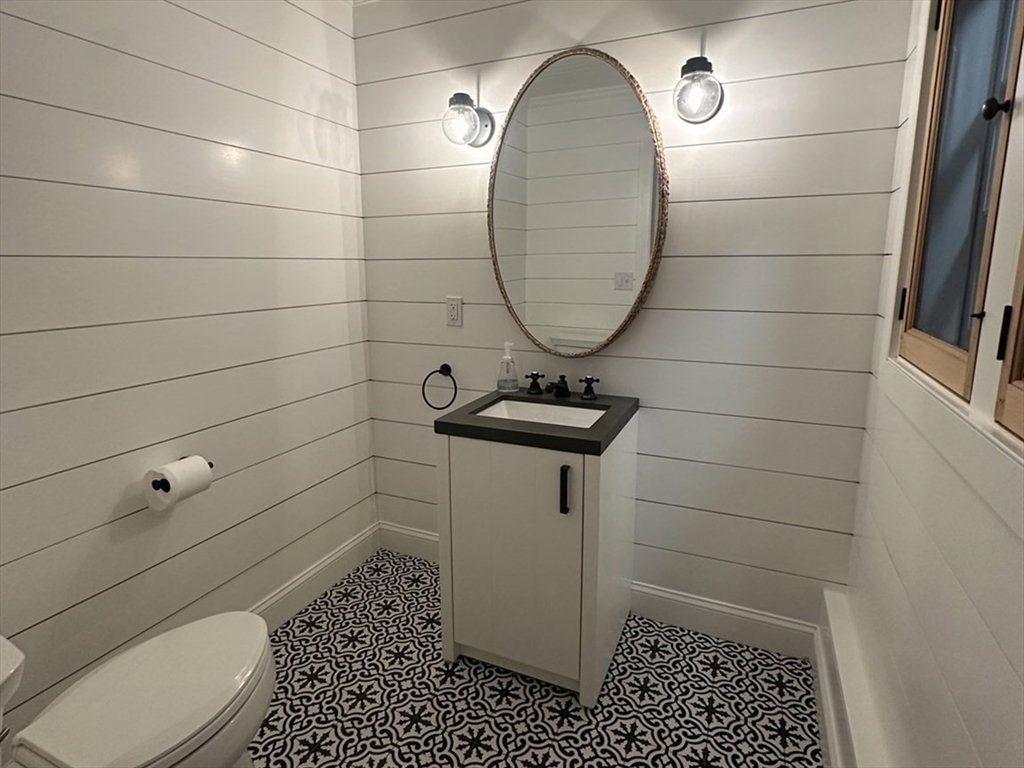


Rare 18+acre estate in sought-after Southborough offering privacy, elegance & possibility. Stately brick residence on 6 landscaped acres plus add’l 12-acre parcel ideal for equestrian, farm or retreat. Resort-style living features heated saltwater pool w/spa, vaulted pool house w/cabana bath, full outdoor station (grill station + pizza oven), stone patios & poolside outdoor shower. Light-filled interior showcases custom millwork, oversized windows & inviting flr plan. Gracious LR w/picture window opens to DR. Great rm w/soaring ceilings, stone FP & walls of glass overlooking patio. Four-season sunrm offers casual dining & outdoor access. Flexible layout served by 5-BR septic: 1st-flr primary suite w/vaulted ceiling & spa-like bath, plus add’l ensuite BR on 1st flr or office. New mudroom on 1st flr. Upstairs offers 3 BRs, a full bath & fam rm/den. 3-car garage, custom stonework & refined finishes complete this exceptional property. Convenient to Boston, Worcester & top-ranked schools.
Listing courtesy of Listing Agent: Lisa Aron Williams from Listing Office: Coldwell Banker Realty - Sudbury.
The property listing data and information, or the Images, set forth herein were provided to MLS Property Information Network, Inc. from third party sources, including sellers, lessors, landlords and public records, and were compiled by MLS Property Information Network, Inc. The property listing data and information, and the Images, are for the personal, non commercial use of consumers having a good faith interest in purchasing, leasing or renting listed properties of the type displayed to them and may not be used for any purpose other than to identify prospective properties which such consumers may have a good faith interest in purchasing, leasing or renting. MLS Property Information Network, Inc. and its subscribers disclaim any and all representations and warranties as to the accuracy of the property listing data and information, or as to the accuracy of any of the Images, set forth herein.

/u.realgeeks.media/bostonareahomesearch/Boston-Area-Home-Search-Min-Logo.png)