


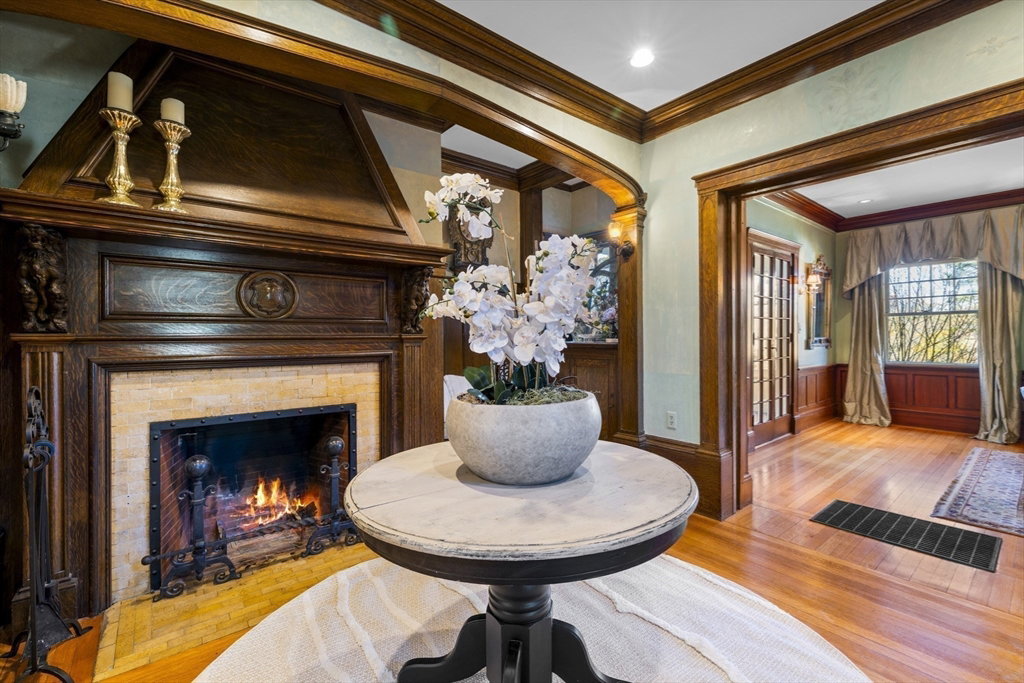


Welcome to 206 Franklin St - a timeless Victorian beauty, where history meets modern luxury on a rare half acre corner parcel in Newton Corner. Built in 1890 and re-imagined for the 21st Century, step inside and find an elegant, sun-drenched 4,500 SF home complete with classic designs and modern finishes including a grand hallway, living room, den, spacious dining room, butler's pantry and 4 fireplaces.The bespoke chef's kitchen is a culinary showstopper, anchored by a gleaming granite island, custom cabinetry and everything you need to cook, gather and celebrate.The 3rd floor master suite is a private retreat beneath cathedral, skylit ceilings, complete with fireplace, sitting area, private balcony, and a spa-worthy bathroom. On the 2nd floor are four more bedrooms and two and a half beautifully designed baths providing room for all. Get ready to enjoy the outdoors with a massive covered front porch and fenced in backyard. Ample parking for 6+ cars with garage and two driveways.
Listing courtesy of Listing Agent: Stephen Krasnow from Listing Office: Hillman Homes.
The property listing data and information, or the Images, set forth herein were provided to MLS Property Information Network, Inc. from third party sources, including sellers, lessors, landlords and public records, and were compiled by MLS Property Information Network, Inc. The property listing data and information, and the Images, are for the personal, non commercial use of consumers having a good faith interest in purchasing, leasing or renting listed properties of the type displayed to them and may not be used for any purpose other than to identify prospective properties which such consumers may have a good faith interest in purchasing, leasing or renting. MLS Property Information Network, Inc. and its subscribers disclaim any and all representations and warranties as to the accuracy of the property listing data and information, or as to the accuracy of any of the Images, set forth herein.

/u.realgeeks.media/bostonareahomesearch/Boston-Area-Home-Search-Min-Logo.png)