


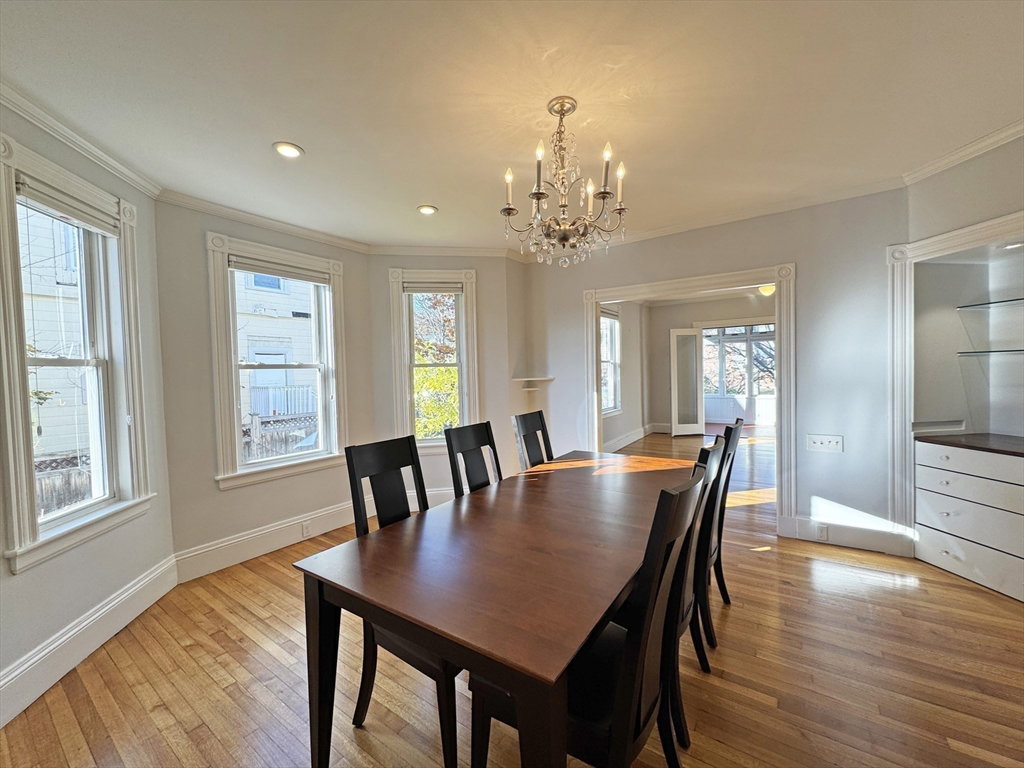

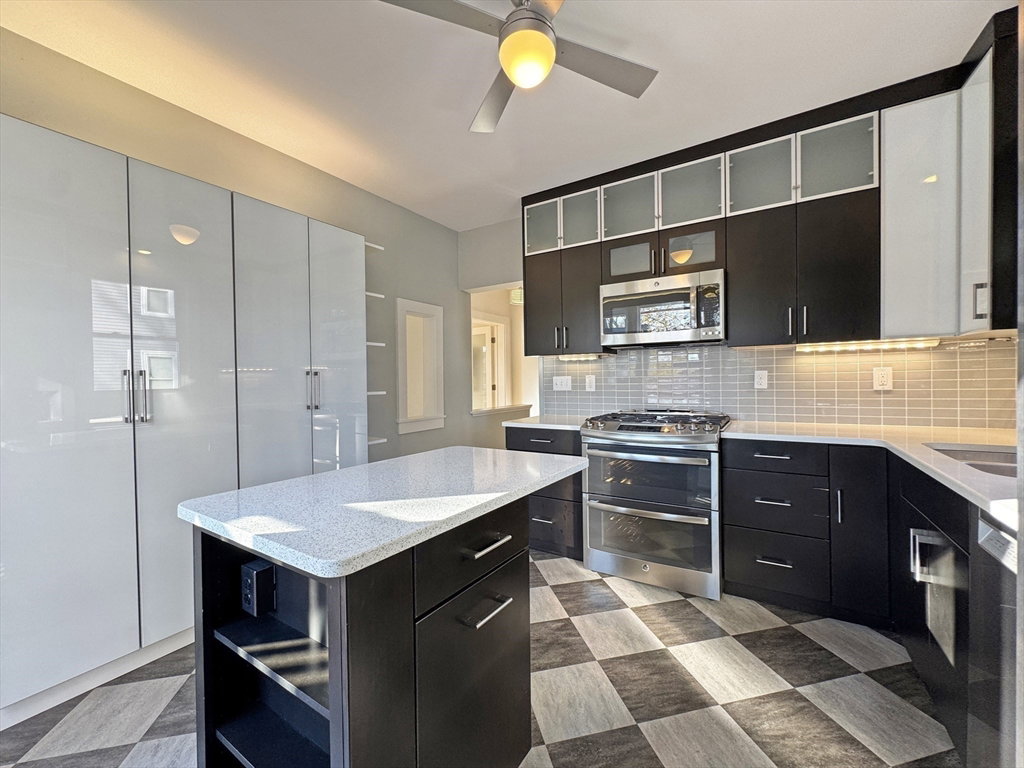


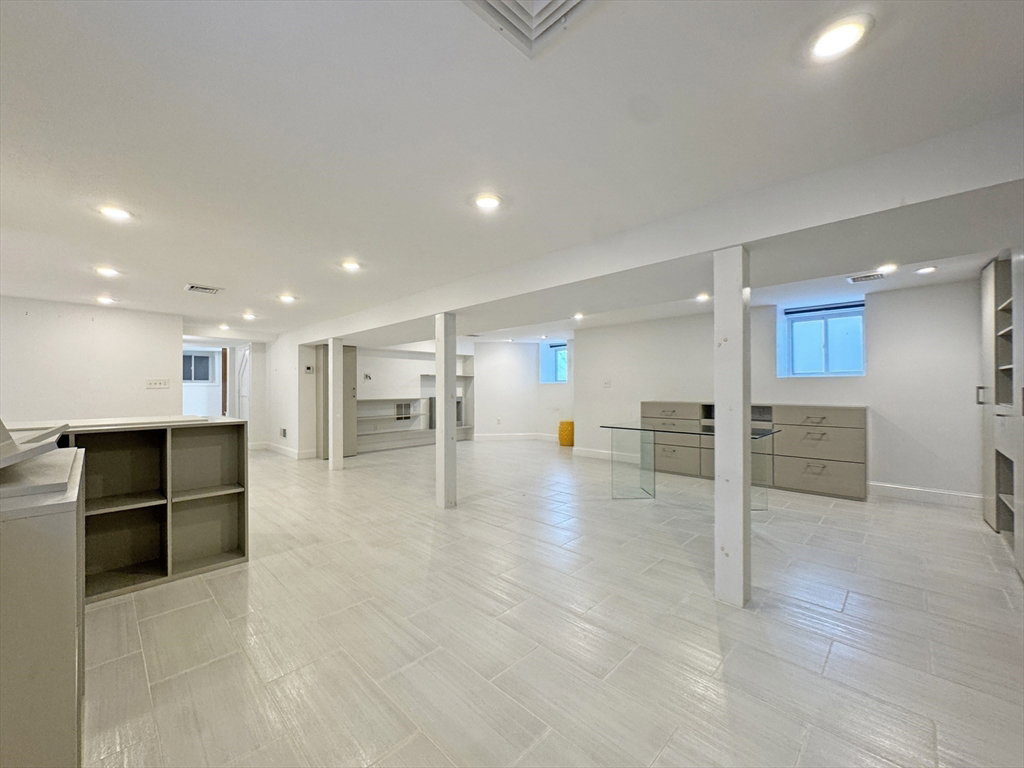


Look no further! Become the beneficiary of all the pride of ownership that is evident throughout this large 4347sf two family home. High end updates include on demand hot water, super efficient gas heating, new wiring, new panels, new plumbing, new HVAC, windows, insulation, whole home water filtration system, Generac whole home instant on backup generator and plenty more (see attached feature sheet). First floor sunfilled space with dreamy island kitchen with door to rear sundeck dining. Lower level suite has full kitchen and bath for potential in-law suite w/ direct walk out glassed entry to driveway & garage. Unit 2 offers huge sunny spaces on 2 levels with 3BRs + office, 2 full baths with laundry room, fantastic closet space, high ceilings & ductless mini splits. Enjoy the professionally landscaped grounds on your nice sundeck off the kitchen. Oversized 2 car garage could even convert to 3 cars (27'3" wide). Orange line and town center just up the street. you will love this house!
Listing courtesy of Listing Agent: Ed Lyon from Listing Office: Preservation Properties.
The property listing data and information, or the Images, set forth herein were provided to MLS Property Information Network, Inc. from third party sources, including sellers, lessors, landlords and public records, and were compiled by MLS Property Information Network, Inc. The property listing data and information, and the Images, are for the personal, non commercial use of consumers having a good faith interest in purchasing, leasing or renting listed properties of the type displayed to them and may not be used for any purpose other than to identify prospective properties which such consumers may have a good faith interest in purchasing, leasing or renting. MLS Property Information Network, Inc. and its subscribers disclaim any and all representations and warranties as to the accuracy of the property listing data and information, or as to the accuracy of any of the Images, set forth herein.

/u.realgeeks.media/bostonareahomesearch/Boston-Area-Home-Search-Min-Logo.png)