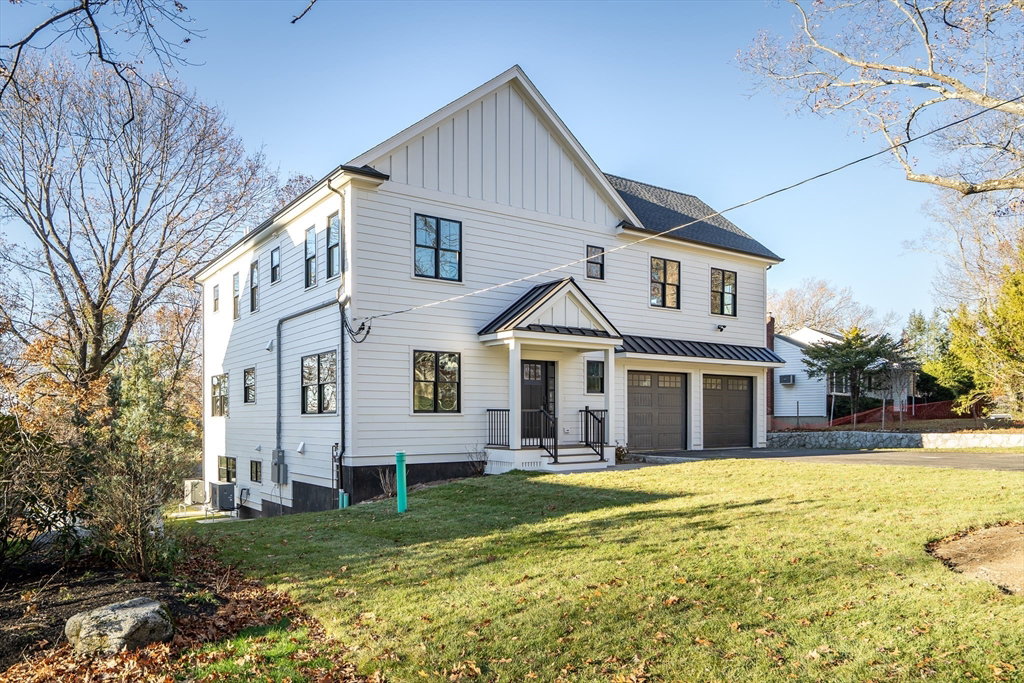


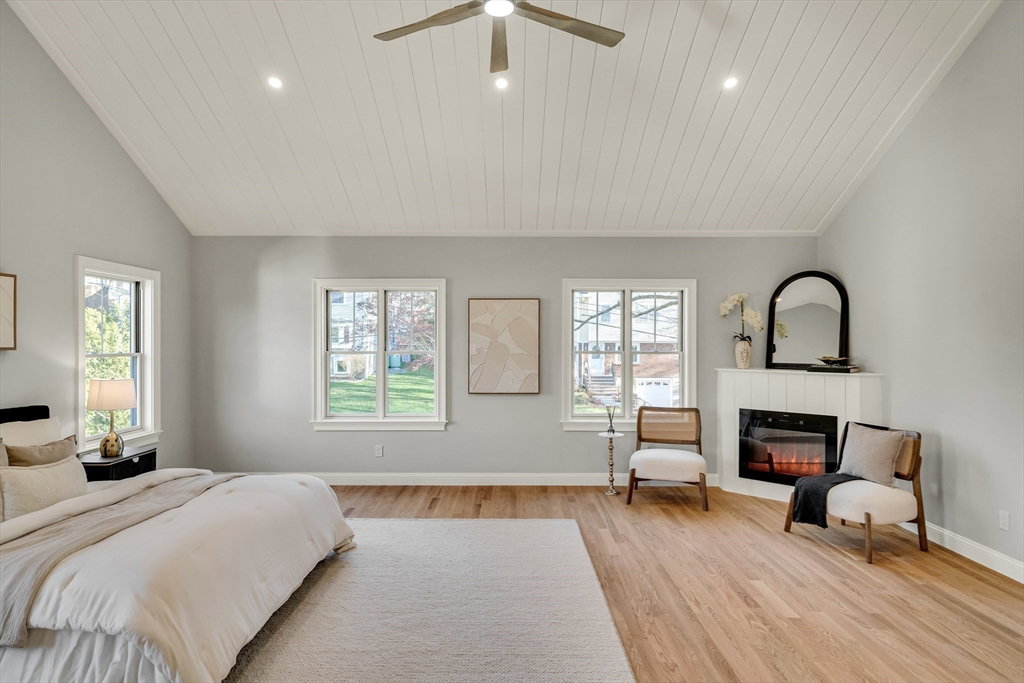


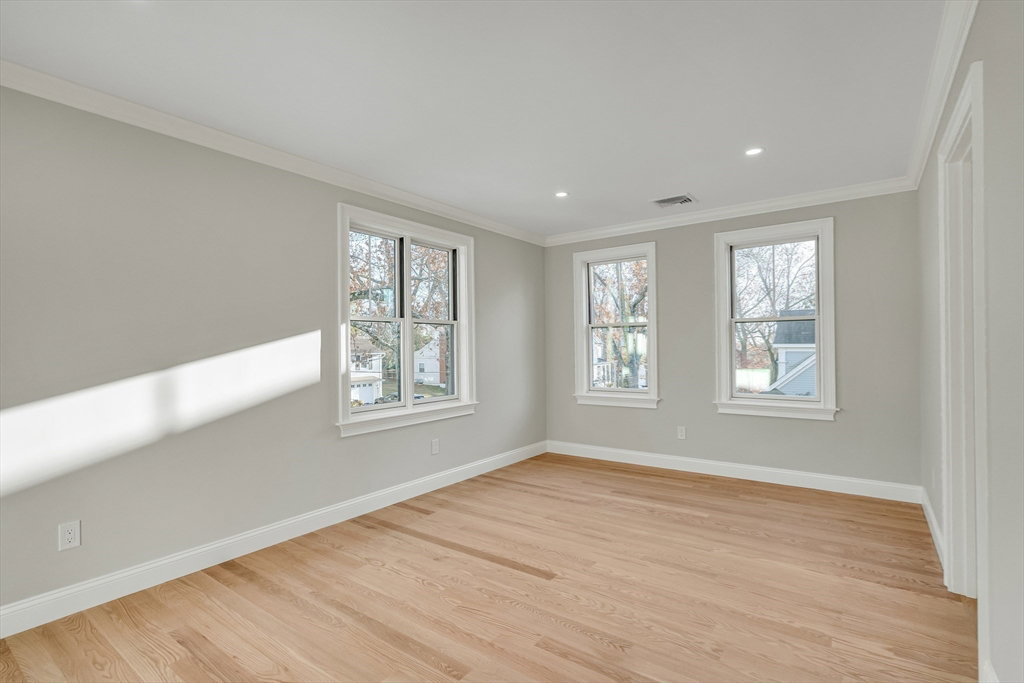


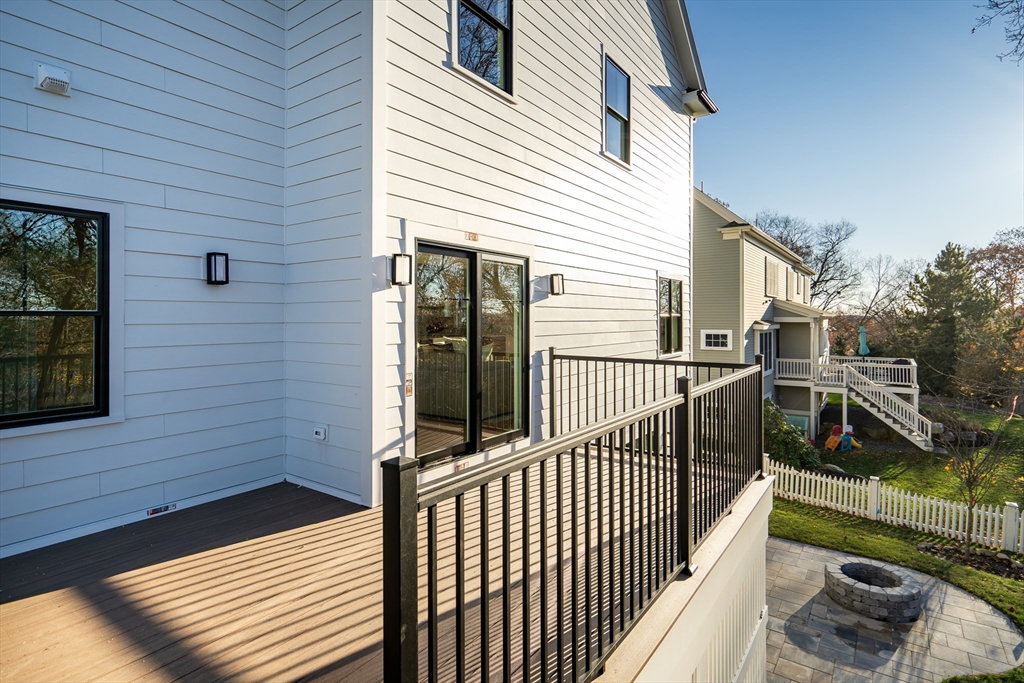


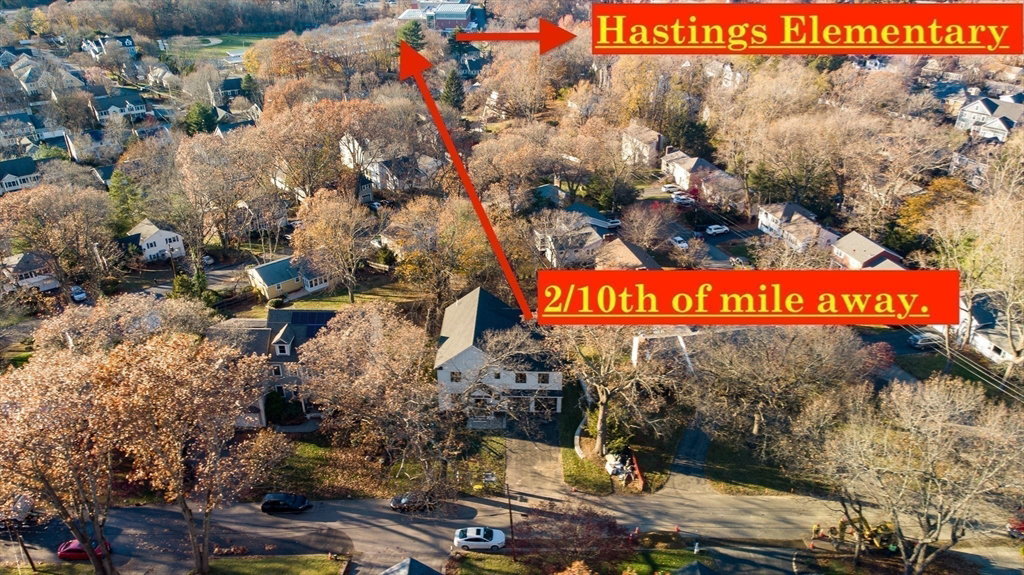
New constriction by one of Lexington's top builders. This house in the highly desired Hastings School district with refined design & top-tier materials are evident throughout, offering a sophisticated & comfortable living experience. The FR is a grand space designed for both relaxation & entertainment, showcasing a fireplace that serves as a focal point, inviting cozy gatherings. The coffered ceiling enhance the room's architectural interest, while crown molding adds a touch of traditional elegance. The kitchen stands as a testament to culinary excellence with high-end S&S appliances, a huge island (2nd sink) and an open floor plan flowing into the rest of the 1st floor. The very large primary suite is an oasis after a long day, with a fireplace, a spa like bathroom & radiant heat and more. There are 6 BR's & 5.5 Baths, with 4,531 sf of living area. The lower level offers an in-law apartment with a kitchen, full bathroom & walk-out access to the backyard. Two Car garage with EV outlet.
Listing courtesy of Listing Agent: Robert Cohen from Listing Office: Coldwell Banker Realty - Lexington.
The property listing data and information, or the Images, set forth herein were provided to MLS Property Information Network, Inc. from third party sources, including sellers, lessors, landlords and public records, and were compiled by MLS Property Information Network, Inc. The property listing data and information, and the Images, are for the personal, non commercial use of consumers having a good faith interest in purchasing, leasing or renting listed properties of the type displayed to them and may not be used for any purpose other than to identify prospective properties which such consumers may have a good faith interest in purchasing, leasing or renting. MLS Property Information Network, Inc. and its subscribers disclaim any and all representations and warranties as to the accuracy of the property listing data and information, or as to the accuracy of any of the Images, set forth herein.

/u.realgeeks.media/bostonareahomesearch/Boston-Area-Home-Search-Min-Logo.png)