


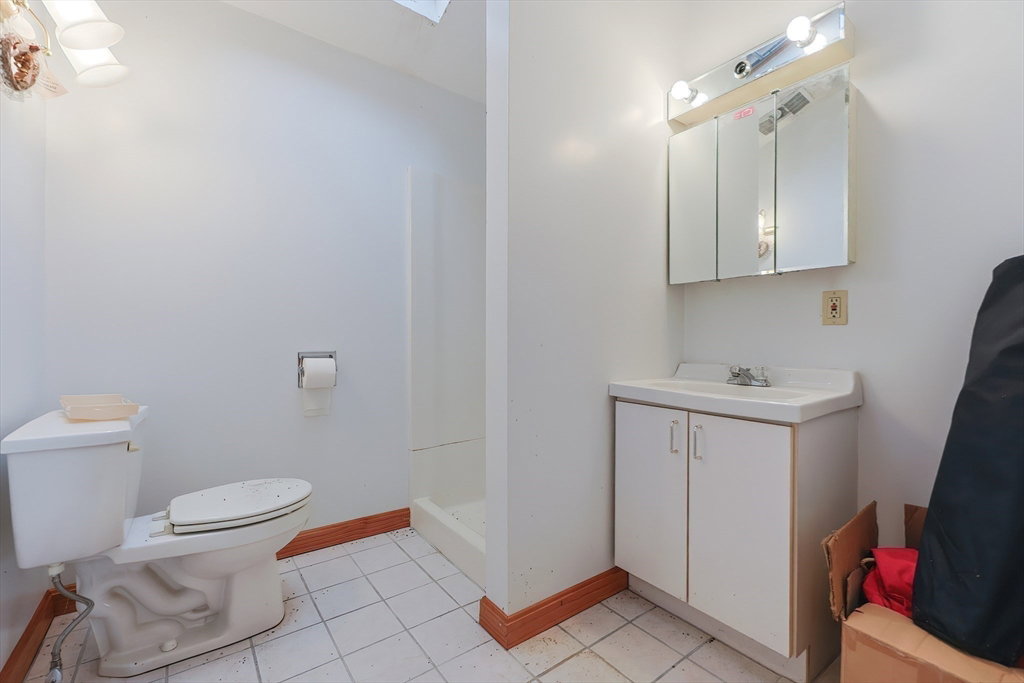


Stunning opportunity! Set on a spacious private lot on a quiet side street, this 3+ Bedroom / 2 Full Bath Colonial offers ideal versatility for large or multi-generational living. The first floor offers a spacious foyer, laundry & full bath, large kitchen, bedroom, dining room w hardwood floors, high ceilings and a beautiful bay window where natural light pours in, living room, plus sunroom w vaulted knotty-pine ceilings. Access the 2nd floor from kitchen stairs in back hallway or the main staircase w original woodwork. Upstairs features an office, two large bedrooms and a large kitchenette. The next owner could easily add 4th Bedroom by removing the cabinets in the upstairs kitchenette and separating 2 rooms. A walk-up attic adds to expansion potential. Enjoy enclosed front porch & a huge 2-Car Detached Garage w 2nd level that is ready for your finishing touches(not included in sq ft). Walk to South Elementary, Stoneham Center, and quick drive to Routes 93/95. Won't last!
Listing courtesy of Listing Agent: Team Ladner from Listing Office: RE/MAX Harmony.
The property listing data and information, or the Images, set forth herein were provided to MLS Property Information Network, Inc. from third party sources, including sellers, lessors, landlords and public records, and were compiled by MLS Property Information Network, Inc. The property listing data and information, and the Images, are for the personal, non commercial use of consumers having a good faith interest in purchasing, leasing or renting listed properties of the type displayed to them and may not be used for any purpose other than to identify prospective properties which such consumers may have a good faith interest in purchasing, leasing or renting. MLS Property Information Network, Inc. and its subscribers disclaim any and all representations and warranties as to the accuracy of the property listing data and information, or as to the accuracy of any of the Images, set forth herein.

/u.realgeeks.media/bostonareahomesearch/Boston-Area-Home-Search-Min-Logo.png)