


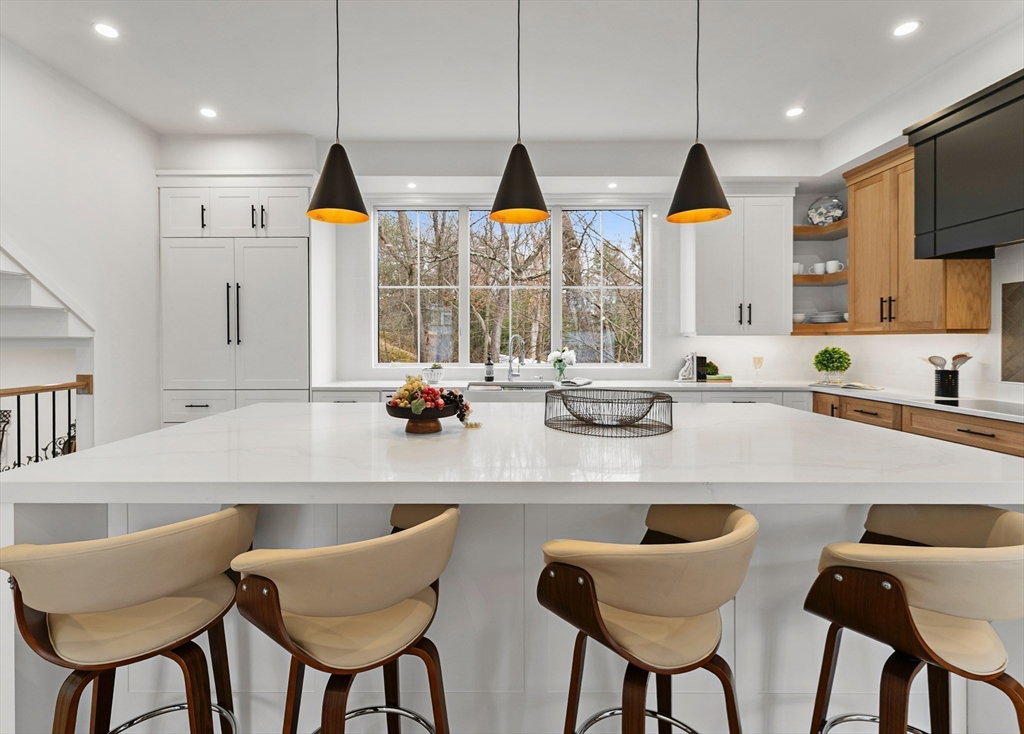


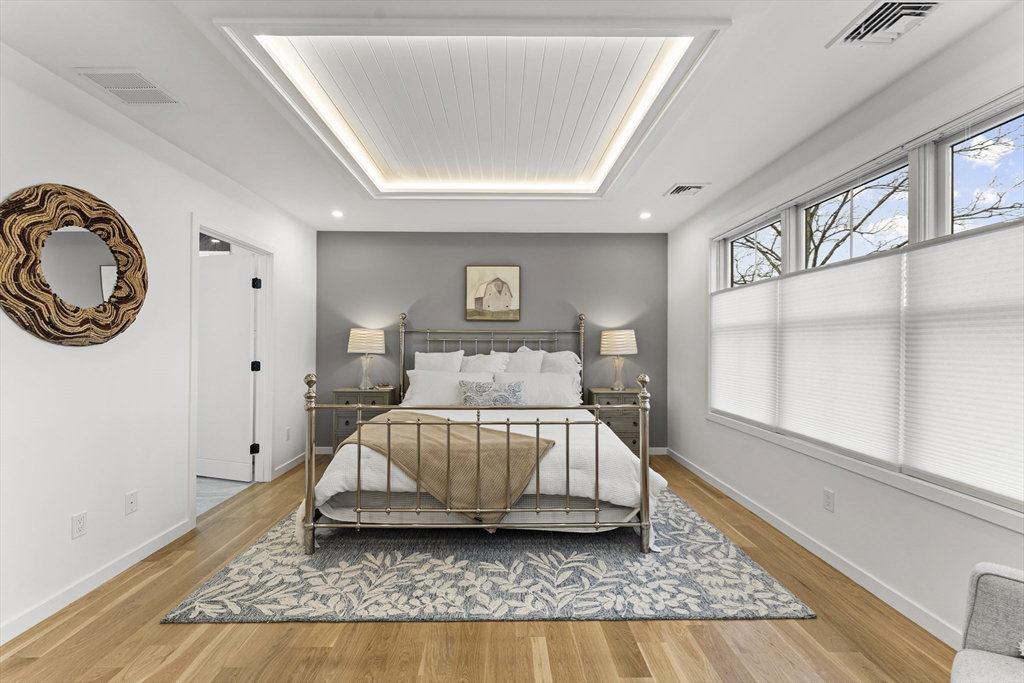


Experience refined new construction living in this sun-drenched 5-bedroom, all en suite, 5.5-bath home offering over 5,100 sq ft of thoughtfully designed living space. The main level is anchored by a stunning chef’s kitchen w/ high-end finishes, an expansive island, walk-in pantry & bright dining area, opening seamlessly to a fireplaced family room with large sliders to a patio & landscaped backyard—ideal for indoor-outdoor entertaining. Formal living & dining rooms, a private home office & a powder room complete this level. The second floor features a luxurious primary suite, spa-like bath with double vanity, oversized shower & a walk-in closet, along with three additional en suite bedrooms and a well-appointed laundry room. A sun-lit third-floor bonus space w/ a full en suite bath offers flexibility for a playroom, media room, guest suite or home office. Hill Street is an exceptional blend of craftsmanship, scale, and natural light—setting a new standard for modern living in Needham
Listing courtesy of Listing Agent: Connor Gillen from Listing Office: Keller Williams Realty.
The property listing data and information, or the Images, set forth herein were provided to MLS Property Information Network, Inc. from third party sources, including sellers, lessors, landlords and public records, and were compiled by MLS Property Information Network, Inc. The property listing data and information, and the Images, are for the personal, non commercial use of consumers having a good faith interest in purchasing, leasing or renting listed properties of the type displayed to them and may not be used for any purpose other than to identify prospective properties which such consumers may have a good faith interest in purchasing, leasing or renting. MLS Property Information Network, Inc. and its subscribers disclaim any and all representations and warranties as to the accuracy of the property listing data and information, or as to the accuracy of any of the Images, set forth herein.

/u.realgeeks.media/bostonareahomesearch/Boston-Area-Home-Search-Min-Logo.png)