


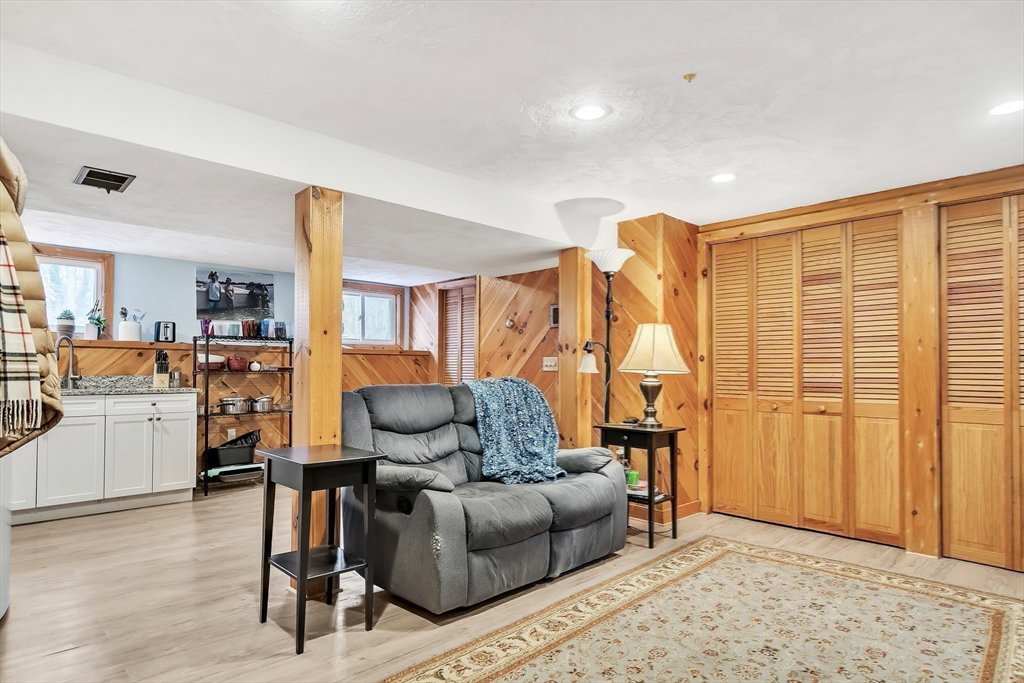


This expansive, renovated cape offers a wonderful and flexible floor plan for those needing multiple bedrooms and baths with great space for entertaining: indoors in the large family room with gas fireplace and slider to sunroom, dining room and living room with wood-burning fireplace flanked by custom built-ins: outside hanging out on the deck, patio, in the above-ground pool or playing tag in the spacious yard. The upper level has four bedrooms, one of which is the large primary suite with vaulted ceiling and an exposed beam, en-suite bath with double vanity, walk in closet plus three more closets, The hall baths on both the first and second floors have been recently updated. The lower level includes newly remodeled space ideal for multi-generational living with a bedroom, en-suite bath, ample closet space and a kitchenette. Located in a tucked away neighborhood yet in easy reach of shops, restaurants, highway access and all that Burlington offers. Welcome to 11 Violet Rd!
Listing courtesy of Listing Agent: Edith Desmond from Listing Office: Coldwell Banker Realty - Lexington.
The property listing data and information, or the Images, set forth herein were provided to MLS Property Information Network, Inc. from third party sources, including sellers, lessors, landlords and public records, and were compiled by MLS Property Information Network, Inc. The property listing data and information, and the Images, are for the personal, non commercial use of consumers having a good faith interest in purchasing, leasing or renting listed properties of the type displayed to them and may not be used for any purpose other than to identify prospective properties which such consumers may have a good faith interest in purchasing, leasing or renting. MLS Property Information Network, Inc. and its subscribers disclaim any and all representations and warranties as to the accuracy of the property listing data and information, or as to the accuracy of any of the Images, set forth herein.

/u.realgeeks.media/bostonareahomesearch/Boston-Area-Home-Search-Min-Logo.png)