


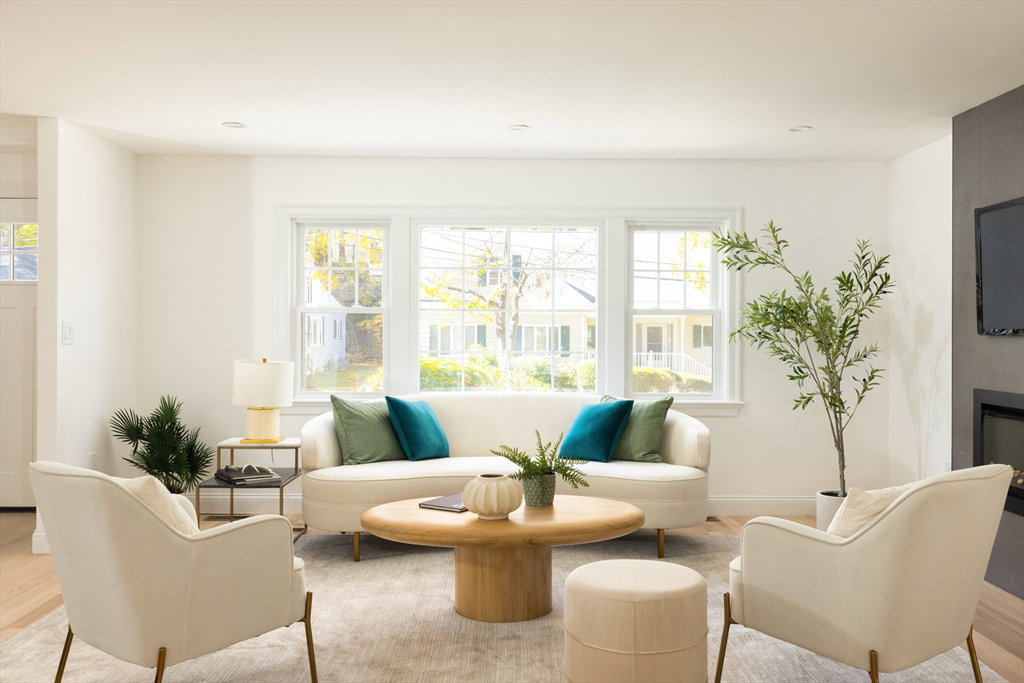


In South Newton's Chestnut Hill around the corner from Skyline Park, this home has just undergone a major renovation including new systems, roof, floors, kitchen and bathrooms. This location provides easy access to shopping, dining and grocery stores, along with convenience to Longwood Medical Area. A spacious living room welcomes you to the home with a cozy fireplace. The living room is fully open to the gorgeous kitchen with quartz counters and a large island with a breakfast bar, plus a nice dining area that leads to the sunny family room with three walls of windows & a door to the mudroom with access to the garage and yard. Outside, find a level yard with plenty of space. A private hallway leads to the first-floor primary suite with a dressing room & luxurious bathroom. A powder room completes this level. Upstairs there are two good-sized bedrooms, the second full bathroom & cedar closet. The finished lower level has the fourth bedroom, third full bathroom, 2 bonus rooms & laundry
Listing courtesy of Listing Agent: Matt Montgomery Group from Listing Office: Compass.
The property listing data and information, or the Images, set forth herein were provided to MLS Property Information Network, Inc. from third party sources, including sellers, lessors, landlords and public records, and were compiled by MLS Property Information Network, Inc. The property listing data and information, and the Images, are for the personal, non commercial use of consumers having a good faith interest in purchasing, leasing or renting listed properties of the type displayed to them and may not be used for any purpose other than to identify prospective properties which such consumers may have a good faith interest in purchasing, leasing or renting. MLS Property Information Network, Inc. and its subscribers disclaim any and all representations and warranties as to the accuracy of the property listing data and information, or as to the accuracy of any of the Images, set forth herein.

/u.realgeeks.media/bostonareahomesearch/Boston-Area-Home-Search-Min-Logo.png)